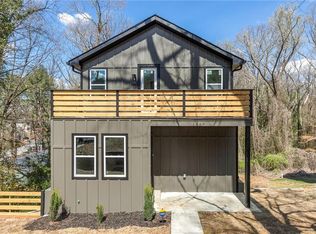
Welcome to 195 Childs Drive – A Modern Masterpiece in the Heart of Hunter Hills Step into timeless sophistication with this stunning new construction home offering 4 spacious bedrooms and 3 luxurious baths. Located just moments from the vibrant pulse of Atlanta and the iconic Mercedes-Benz Stadium, this residence places you in the center of it all—yet offers a peaceful retreat from the city’s hum. Inside, the heart of the home is the chef’s kitchen—a dream space boasting top-tier appliances, custom finishes, and an expansive walk-in pantry perfect for effortless entertaining or quiet moments of culinary creation. Natural light pours through generous windows, illuminating open-concept living spaces designed for connection and comfort. The primary suite is a sanctuary of calm, complete with a spa-like bath and thoughtful details throughout. Whether you’re hosting guests or building a life filled with love and laughter, this home is crafted to hold it all. Live vibrantly. Rest deeply. Welcome home to 195 Childs Drive.
Closed
$499,000
195 Childs Dr NW, Atlanta, GA 30314
4beds
2,200sqft
Single Family Residence, Residential
Built in 2025
6,899 Square Feet Lot
$478,300 Zestimate®
$227/sqft
$3,023 Estimated rent
Home value
$478,300
$430,000 - $531,000
$3,023/mo
Zestimate® history
Owner options
List your home for rent
$3,023/mo
Rent Zestimate®
Find your next renter with Zillow Rental Manager. Plus, with online applications, you can quickly screen prospective tenants – for free.
$3,023/mo
Rent Zestimate®
Refinance and save
$3,241/mo
Est. payment
Refinancing to a lower rate could help reduce your monthly payments and save thousands over the life of the loan.
$3,241/mo
Est. payment
Explore your selling options
Work with a Zillow partner agent
Leverage their expertise and Zillow's premium Showcase listings to get your home seen by more buyers.
Get startedList with your own agent
Get your home in front of millions of buyers by listing it on Zillow.
Learn how to do itSell it yourself
Take full control of how buyers see your home on Zillow by listing For Sale by Owner (FSBO).
List your homeWhat's special
Zillow last checked:
Listing updated:
Listed by:
Danielle McCurdy,
Keller Williams Realty Atl Partners
Bought with:
Liz Mensey, 353378
Orchard Brokerage LLC
Source: FMLS GA,MLS#: 7556511
Facts & features
Interior
Bedrooms & bathrooms
- Bedrooms: 4
- Bathrooms: 4
- Full bathrooms: 3
- 1/2 bathrooms: 1
- Main level bathrooms: 1
- Main level bedrooms: 1
Rooms
- Room types: Other
Primary bedroom
- Features: Master on Main, Split Bedroom Plan
- Level: Master on Main, Split Bedroom Plan
Bedroom
- Features: Master on Main, Split Bedroom Plan
Primary bathroom
- Features: Double Vanity, Separate His/Hers, Separate Tub/Shower, Soaking Tub
Dining room
- Features: Open Concept
Kitchen
- Features: Breakfast Bar, Cabinets Stain, Cabinets White, Kitchen Island, Pantry Walk-In, Stone Counters, View to Family Room
Heating
- Central
Cooling
- Central Air
Appliances
- Included: Dishwasher, Disposal, Range Hood, Refrigerator
- Laundry: Laundry Room, Upper Level
Features
- Double Vanity, High Ceilings 10 ft Main, High Ceilings 10 ft Upper, Walk-In Closet(s)
- Flooring: Carpet, Ceramic Tile, Hardwood
- Windows: Double Pane Windows
- Basement: Crawl Space
- Has fireplace: No
- Fireplace features: None
- Common walls with other units/homes: No Common Walls
Interior area
- Total structure area: 2,200
- Total interior livable area: 2,200 sqft
Property
Parking
- Parking features: Driveway
- Has uncovered spaces: Yes
Accessibility
- Accessibility features: None
Features
- Levels: Two
- Stories: 2
- Patio & porch: Front Porch, Rear Porch
- Exterior features: Private Yard
- Pool features: None
- Spa features: None
- Fencing: Back Yard,Wood
- Has view: Yes
- View description: Neighborhood
- Waterfront features: None
- Body of water: None
Lot
- Size: 6,899 Square Feet
- Features: Back Yard, Front Yard, Level
Details
- Additional structures: None
- Parcel number: 14 014200040154
- Other equipment: None
- Horse amenities: None
Construction
Type & style
- Home type: SingleFamily
- Architectural style: Traditional
- Property subtype: Single Family Residence, Residential
Materials
- Cement Siding
- Foundation: None
- Roof: Shingle
Condition
- New Construction
- New construction: Yes
- Year built: 2025
Utilities & green energy
- Electric: 220 Volts
- Sewer: Public Sewer
- Water: Public
- Utilities for property: Electricity Available, Natural Gas Available, Sewer Available
Green energy
- Energy efficient items: Appliances
- Energy generation: None
Community & HOA
Community
- Features: Near Beltline
- Security: Smoke Detector(s)
- Subdivision: Hunter Hills
HOA
- Has HOA: No
Location
- Region: Atlanta
Financial & listing details
- Price per square foot: $227/sqft
- Annual tax amount: $871
- Date on market: 4/9/2025
- Cumulative days on market: 4 days
- Electric utility on property: Yes
- Road surface type: Asphalt
Price history
| Date | Event | Price |
|---|---|---|
| 5/30/2025 | Sold | $499,000$227/sqft |
Source:  FMLS GA #7556511 Report a problem FMLS GA #7556511 Report a problem | ||
| 4/14/2025 | Pending sale | $499,000$227/sqft |
Source: FMLS GA #7556511 Report a problem | ||
| 4/10/2025 | Listed for sale | $499,000$227/sqft |
Source: FMLS GA #7556511 Report a problem | ||
Public tax history
Tax history is unavailable.
Neighborhood: Hunter Hills
Nearby homes
- $140,0003 bd1 ba800 sqft189 Childs Dr NW, Atlanta, GA 30314Off Market
- $202,0003 bd1 ba1.8k sqft207 Childs Dr NW, Atlanta, GA 30314Off Market
- $410,0004 bd4 ba2.5k sqft1467 Andrews St NW, Atlanta, GA 30314Sold
- $237,5003 bd2 ba988 sqft215 Childs Dr NW, Atlanta, GA 30314Off Market

- $279,6004 bd3 ba1.5k sqft1457 Andrews St NW, Atlanta, GA 30314Off Market
- $296,0004 bd3 ba-- sqft1457A Andrews St NW, Atlanta, GA 30314Off Market
- $154,1002 bd1 ba1k sqft194 Childs Dr NW, Atlanta, GA 30314Off Market
- $187,6002 bd1 ba1.3k sqft200 Childs Dr NW, Atlanta, GA 30314Off Market
Nearby schools
GreatSchools rating
- 4/10F. L. Stanton Elementary SchoolGrades: PK-5Distance: 0.6 mi
- 4/10John Lewis Invictus AcademyGrades: 6-8Distance: 1.2 mi
- 2/10Douglass High SchoolGrades: 9-12Distance: 1.8 mi
Schools provided by the listing agent
- Elementary: F.L. Stanton
- Middle: John Lewis Invictus Academy/Harper-Archer
- High: Frederick Douglass
Source: FMLS GA. This data may not be complete. We recommend contacting the local school district to confirm school assignments for this home.
Get a cash offer in 3 minutes
Find out how much your home could sell for in as little as 3 minutes with a no-obligation cash offer.
Estimated market value
$478,300
Get a cash offer in 3 minutes
Find out how much your home could sell for in as little as 3 minutes with a no-obligation cash offer.
Estimated market value
$478,300
- Georgia
- Fulton County
- Atlanta
- 30314
- Hunter Hills
- 195 Childs Dr NW
