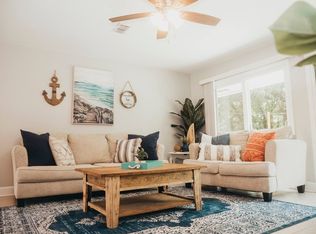
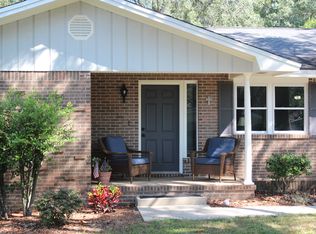
Completely Renovated Home with Modern Charm and No Stairs! Step into this beautifully reimagined home, completely renovated down to the studs, offering a new effective year built of 2023. Thoughtfully designed with a split floor plan featuring two master suites, this single-story gem is move-in ready. The primary master suite boasts a dual vanity, soaking tub, separate walk-in shower, and a spacious walk-in closet, while the second master suite offers a sleek walk-in shower—ideal for guests or multi-generational living. From the inviting white brick exterior with natural shutters to the charming front porch, perfect for rocking chairs and morning coffee, this home blends timeless style with modern conveniences. Inside, you'll find new windows, matte black hardware, recessed lighting, and an electric fireplace with a raised hearth and mantle. The heart of the home is the designer kitchen, featuring pendant lighting over a large island with deep drawers, a breakfast bar, and ample storageincluding floor-to-ceiling pantry cabinets. A French door refrigerator and stainless steel appliance package complete the space. Additional highlights include a garage with epoxy floors and opener, pull-down attic stairs, tankless water heater for endless hot water, indoor laundry room with a drop zone and a freshly sodded yard for easy outdoor enjoyment. This home offers modern luxury with no detail overlooked. Schedule your private tour today!
Sold for $505,500
$505,500
195 College Cv, Niceville, FL 32578
4beds
1,899sqft
Single Family Residence
Built in 1975
0.39 Acres Lot
$506,800 Zestimate®
$266/sqft
$2,637 Estimated rent
Home value
$506,800
$461,000 - $557,000
$2,637/mo
Zestimate® history
Owner options
List your home for rent
$2,637/mo
Rent Zestimate®
Find your next renter with Zillow Rental Manager. Plus, with online applications, you can quickly screen prospective tenants – for free.
$2,637/mo
Rent Zestimate®
Refinance and save
$3,253/mo
Est. payment
Refinancing to a lower rate could help reduce your monthly payments and save thousands over the life of the loan.
$3,253/mo
Est. payment
Explore your selling options
Work with a Zillow partner agent
Leverage their expertise and Zillow's premium Showcase listings to get your home seen by more buyers.
Get startedList with your own agent
Get your home in front of millions of buyers by listing it on Zillow.
Learn how to do itSell it yourself
Take full control of how buyers see your home on Zillow by listing For Sale by Owner (FSBO).
List your homeWhat's special
Garage with epoxy floorsElectric fireplaceTwo master suitesBreakfast barPrimary master suiteIndoor laundry roomPull-down attic stairs
Zillow last checked:
Listing updated:
Listed by:
Hiller Group 850-582-7653,
EXP Realty LLC
Bought with:
Jordan M Dennis
Century 21 AllPoints Realty
Source: ECAOR,MLS#: 970734
Facts & features
Interior
Bedrooms & bathrooms
- Bedrooms: 4
- Bathrooms: 3
- Full bathrooms: 3
Primary bedroom
- Level: First
- Area: 276.08 Square Feet
- Dimensions: 13.6 x 20.3
Bedroom
- Description: 2nd Primary Suite
- Level: First
- Area: 161.25 Square Feet
- Dimensions: 12.9 x 12.5
Bedroom
- Level: First
- Area: 106 Square Feet
- Dimensions: 10.6 x 10
Bedroom
- Level: First
- Area: 85.5 Square Feet
- Dimensions: 9.5 x 9
Primary bathroom
- Level: First
- Area: 87.42 Square Feet
- Dimensions: 9.4 x 9.3
Bathroom
- Level: First
- Area: 29.18 Square Feet
- Dimensions: 7.1 x 4.11
Bathroom
- Level: First
- Area: 51.83 Square Feet
- Dimensions: 7.1 x 7.3
Garage
- Level: First
- Area: 276.12 Square Feet
- Dimensions: 11.7 x 23.6
Kitchen
- Description: Kitchen/Living
- Level: First
- Area: 679.14 Square Feet
- Dimensions: 23.1 x 29.4
Laundry
- Level: First
- Area: 62.64 Square Feet
- Dimensions: 11.6 x 5.4
Cooling
- Central Air
Appliances
- Included: Dishwasher, Microwave, Refrigerator, Tankless Water Heater
Features
- Breakfast Bar, Kitchen Island, Recessed Lighting, Newly Painted, Split Bedroom
- Flooring: Vinyl
- Windows: Window Treatments
- Attic: Pull Down Stairs
- Has fireplace: Yes
- Common walls with other units/homes: No Common Walls
Interior area
- Total structure area: 1,899
- Total interior livable area: 1,899 sqft
Property
Parking
- Total spaces: 1
- Parking features: Garage Door Opener
- Attached garage spaces: 1
Features
- Stories: 1
- Patio & porch: Porch
- Fencing: Chain Link,Partial
Lot
- Size: 0.39 Acres
- Dimensions: 117 x 145
- Features: Interior Lot, Level
Details
- Parcel number: 051S22256C00010070
- Zoning description: Resid Single Family
Construction
Type & style
- Home type: SingleFamily
- Architectural style: Ranch
- Property subtype: Single Family Residence
Materials
- Brick
- Roof: Shingle
Condition
- Construction Complete
- New construction: No
- Year built: 1975
Utilities & green energy
- Water: Public
Community & HOA
Community
- Subdivision: Niceville Valparaiso Pinecrest 3
Location
- Region: Niceville
Financial & listing details
- Price per square foot: $266/sqft
- Tax assessed value: $249,104
- Annual tax amount: $3,398
- Date on market: 3/10/2025
- Road surface type: Paved
Price history
| Date | Event | Price |
|---|---|---|
| 7/16/2025 | Sold | $505,500+1.1%$266/sqft |
Source:  ECAOR #970734 Report a problem ECAOR #970734 Report a problem | ||
| 6/2/2025 | Pending sale | $499,900$263/sqft |
Source: ECAOR #970734 Report a problem | ||
| 4/25/2025 | Price change | $499,900-2%$263/sqft |
Source: ECAOR #970734 Report a problem | ||
| 4/3/2025 | Price change | $509,900-1.9%$269/sqft |
Source: ECAOR #970734 Report a problem | ||
| 3/10/2025 | Listed for sale | $520,000+173.7%$274/sqft |
Source: ECAOR #970734 Report a problem | ||
| 8/1/2024 | Sold | $190,000$100/sqft |
Source: Public Record Report a problem | ||
Public tax history
| Year | Property taxes | Tax assessment |
|---|---|---|
| 2025 | $3,420 +1.6% | $249,104 -2.1% |
| 2024 | $3,366 -1% | $254,415 -0.2% |
| 2023 | $3,399 +7.7% | $254,951 +6.1% |
| 2022 | $3,157 +258.8% | $240,336 +129.6% |
| 2021 | $880 +79.2% | $104,658 +1.4% |
| 2020 | $491 +3.9% | $103,213 +2.3% |
| 2019 | $472 -43.9% | $100,892 +1.9% |
| 2018 | $842 | $99,011 +2.1% |
| 2017 | $842 +1.4% | $96,975 +2.1% |
| 2016 | $830 +3% | $94,980 +0.7% |
| 2015 | $806 +59.2% | $94,320 +0.8% |
| 2014 | $506 | $93,571 +1.5% |
| 2013 | -- | $92,188 +1.7% |
| 2012 | -- | $90,647 +3% |
| 2011 | -- | $88,007 +1.5% |
| 2010 | -- | $86,706 +2.7% |
| 2009 | -- | $84,426 +0.1% |
| 2008 | -- | $84,342 +3% |
| 2007 | -- | $81,885 +2.5% |
| 2006 | -- | $79,888 +3% |
| 2005 | -- | $77,561 +3% |
| 2004 | -- | $75,302 +1.9% |
| 2003 | -- | $73,898 +2.4% |
| 2002 | -- | $72,166 +1.6% |
| 2001 | -- | $71,030 |
Find assessor info on the county website
Neighborhood: 32578
Nearby homes
- $436,8004 bd2 ba2.2k sqft197 College Cv, Niceville, FL 32578Off Market
- $337,3003 bd2 ba1.3k sqft193 College Cv, Niceville, FL 32578Off Market
- $398,4003 bd2 ba1.7k sqft104 Bowdoin Ct, Niceville, FL 32578Off Market
- $386,7003 bd2 ba2k sqft106 Bowdoin Ct, Niceville, FL 32578Off Market
- $10,000-- bd-- ba-- sqftCollege Blvd W, Niceville, FL 32578Off Market
- $362,4003 bd2 ba1.6k sqft102 Bowdoin Ct, Niceville, FL 32578Off Market
- $337,4003 bd2 ba1.4k sqft108 Bowdoin Ct, Niceville, FL 32578Off Market
- $455,0004 bd2 ba1.7k sqft199 College Cv, Niceville, FL 32578Sold
Nearby schools
GreatSchools rating
- 9/10Lula J. Edge Elementary SchoolGrades: PK-5Distance: 1.3 mi
- 9/10C. W. Ruckel Middle SchoolGrades: 6-8Distance: 0.9 mi
- 7/10Niceville Senior High SchoolGrades: 9-12Distance: 1 mi
Schools provided by the listing agent
- Elementary: Edge
- Middle: Ruckel
- High: Niceville
Source: ECAOR. This data may not be complete. We recommend contacting the local school district to confirm school assignments for this home.


Get pre-qualified for a loan
At Zillow Home Loans, we can pre-qualify you in as little as 5 minutes with no impact to your credit score.An equal housing lender. NMLS #10287.
Sell for more on Zillow
Get a Zillow Showcase℠ listing at no additional cost and you could sell for .
$506,800
2% more
+$10,136
With Zillow Showcase(estimated)
$516,936
- Florida
- Okaloosa County
- Niceville
- 32578
- 195 College Cv
Nearby cities
Nearby zip codes
Other Niceville Topics
