Skip main navigation
Closed
  • $1,975,000

    195 Condor Court #1061, Bodega Bay, CA 94923

    3beds
    3,020sqft
    Single Family Residence
    Built in 1979
    7,501 Square Feet Lot
    $1,974,200 Zestimate®
    $654/sqft
    $4,793 Estimated rent

    Home value

    $1,974,200

    $1.78M - $2.21M

    $4,793/mo

    Zestimate® history
    Loading
    Loading...

    Owner options

    List your home for rent

    $4,793/mo

    Rent Zestimate®

    Find your next renter with Zillow Rental Manager. Plus, with online applications, you can quickly screen prospective tenants – for free.

    Learn more

    $4,793/mo

    Rent Zestimate®

    Refinance and save

    $13,853/mo

    Est. payment

    Refinancing to a lower rate could help reduce your monthly payments and save thousands over the life of the loan.

    See today's rates

    $13,853/mo

    Est. payment

    Explore your selling options

    Work with a Zillow partner agent

    Leverage their expertise and Zillow's premium Showcase listings to get your home seen by more buyers.

    Get started

    List with your own agent

    Get your home in front of millions of buyers by listing it on Zillow.

    Learn how to do it

    Sell it yourself

    Take full control of how buyers see your home on Zillow by listing For Sale by Owner (FSBO).

    List your home

    What's special

    State-of-the-art solar systemElectric fireplaceTennis courtsSerene backyardOutdoor heated poolNew exterior paintNew roof
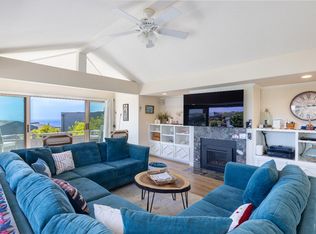
    Welcome to the sought-after South Bodega Harbour coastal community residence, just a short walk to Doran Beach, the Links at Bodega Harbour, and clubhouse facilities. This meticulously updated residence is a haven for the health-conscious buyer. The property showcases modern features, a state-of-the-art solar system with four backup batteries, new exterior paint, and elegant French oak flooring. The kitchen has been remodeled to feature top-of-the-line appliances and new countertops; two of the bathrooms have been beautifully renovated, with one including a steam room. The property is enhanced with a fully moisture-protected crawl space equipped with a dehumidifier, sump pump, and French drain encircling the house. Upgrades include all-new electric heaters, an electric fireplace, a freshly landscaped garden with an irrigation system, and a new roof. The main suite offers breathtaking Ocean & Bay views, while the serene backyard provides a peaceful retreat with bay views. Sellers will consider including furniture. Amenities include clubhouse with a gym, locker rooms with saunas, an outdoor heated pool, member rates at the golf course and restaurant, a bocce court, basketball, pickleball and tennis courts.Location a quiet cul de sac.

    Zillow last checked:

    Listing updated:

    Listed by:

    Thera A Buttaro DRE #00610278 707-849-5241,

    Sonoma Coast Living 707-875-2500,

    Kristopher Lepore DRE #01797922 707-695-5384,

    Sonoma Coast Living

    Bought with:

    Kristopher Lepore, DRE #01797922

    Sonoma Coast Living

    Source: BAREIS,MLS#: 325019093MLS LogoOriginating MLS: Sonoma

    Facts & features

    Interior

    Bedrooms & bathrooms
    • Bedrooms: 3
    • Bathrooms: 3
    • Full bathrooms: 3
    Rooms
    • Room types: Baths Other, Dining Room, Family Room, Kitchen, Laundry, Living Room, Master Bathroom, Master Bedroom, Office, Possible Guest
    Primary bedroom
    • Features: Balcony, Sitting Area
    Bedroom
    • Level: Main,Upper
    Primary bathroom
    • Features: Tub w/Shower Over
    Bathroom
    • Level: Main,Upper
    Dining room
    • Features: Formal Area
    • Level: Main
    Kitchen
    • Features: Quartz Counter
    • Level: Main
    Living room
    • Features: Cathedral/Vaulted
    • Level: Main
    Heating
    • Baseboard, Electric, Fireplace(s)
    Cooling
    • None
    Appliances
    • Included: Built-In Electric Oven, Dishwasher, Disposal, Electric Cooktop, Electric Water Heater, Free-Standing Refrigerator
    • Laundry: Electric, Hookups Only, In Garage
    Features
    • Cathedral Ceiling(s), Formal Entry
    • Flooring: Tile, Wood
    • Windows: Skylight(s)
    • Has basement: No
    • Number of fireplaces: 1
    • Fireplace features: Electric, Living Room
    Interior area
    • Total structure area: 3,020
    • Total interior livable area: 3,020 sqft

    Property

    Parking
    • Total spaces: 4
    • Parking features: Attached, Covered, Garage Door Opener, Inside Entrance, Paved
    • Attached garage spaces: 2
    • Has uncovered spaces: Yes
    Features
    • Levels: Two
    • Stories: 2
    • Exterior features: Balcony
    • Pool features: Community, Gas Heat
    • Spa features: In Ground
    • Has view: Yes
    • View description: Golf Course, Hills, Marina, Ocean, Panoramic, Water
    • Has water view: Yes
    • Water view: Marina,Ocean,Water
    Lot
    • Size: 7,501 Square Feet
    • Features: Near Golf Course, Close to Clubhouse, Cul-De-Sac, Curb(s), Landscaped, Landscape Front, Low Maintenance
    Details
    • Parcel number: 100242002000
    • Special conditions: Offer As Is

    Construction

    Type & style
    • Home type: SingleFamily
    • Architectural style: Contemporary
    • Property subtype: Single Family Residence
    Materials
    • Wood Siding
    • Foundation: Concrete Perimeter
    • Roof: Composition
    Condition
    • Year built: 1979

    Utilities & green energy

    • Electric: PV-Battery Backup, 220 Volts, 220 Volts in Kitchen, 220 Volts in Laundry
    • Sewer: Public Sewer
    • Water: Public
    • Utilities for property: Cable Available, Public, Underground Utilities
    Green energy
    • Energy generation: Solar

    Community & HOA

    Community
    • Security: Carbon Monoxide Detector(s), Double Strapped Water Heater, Security Patrol, Smoke Detector(s)
    • Subdivision: Bodega Harbour
    HOA
    • Has HOA: Yes
    • Amenities included: Beach Rights, Sport Court, Game Court Exterior, Golf Course, Gym, Playground, Pool, Recreation Facilities, Sauna, Tennis Court(s)
    • Services included: Common Areas, Elevator, Management, Pool, Recreation Facility
    • HOA fee: $1,250 quarterly
    • HOA name: Bodega Harbour
    • HOA phone: 707-875-3519
    Location
    • Region: Bodega Bay

    Financial & listing details

    • Price per square foot: $654/sqft
    • Date on market: 3/6/2025

    Price history

    DateEventPrice
    7/18/2025Sold$1,975,000-1%$654/sqft
    Source: BAREIS #325019093 Report a problem
    6/19/2025Pending sale$1,995,000$661/sqft
    Source: BAREIS #325019093 Report a problem
    4/5/2025Price change$1,995,000-7%$661/sqft
    Source: BAREIS #325019093 Report a problem
    3/6/2025Listed for sale$2,145,000$710/sqft
    Source: BAREIS #325019093 Report a problem
    10/26/2024Listing removed$2,145,000$710/sqft
    Source: BAREIS #324032263 Report a problem
    10/9/2024Listed for sale$2,145,000$710/sqft
    Source: BAREIS #324032263 Report a problem
    10/3/2024Contingent$2,145,000$710/sqft
    Source: BAREIS #324032263 Report a problem
    7/24/2024Price change$2,145,000-2.3%$710/sqft
    Source: BAREIS #324032263 Report a problem
    5/14/2024Listed for sale$2,195,000$727/sqft
    Source: BAREIS #324032263 Report a problem

    Public tax history

    Tax history is unavailable.

    Neighborhood: 94923

    Nearby schools

    GreatSchools rating
    Schools provided by the listing agent
    • District: Shoreline Unified

    Source: BAREIS. This data may not be complete. We recommend contacting the local school district to confirm school assignments for this home.

    Get a cash offer in 3 minutes
    Find out how much your home could sell for in as little as 3 minutes with a no-obligation cash offer.
    Estimated market value
    $1,974,200
    Get a cash offer in 3 minutes
    Find out how much your home could sell for in as little as 3 minutes with a no-obligation cash offer.
    Estimated market value
    $1,974,200