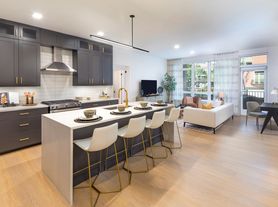
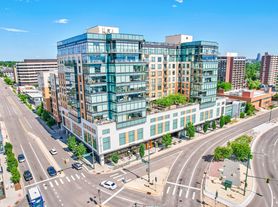

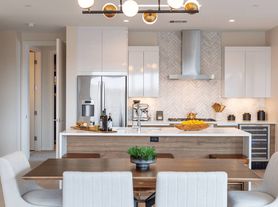
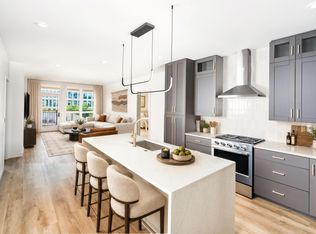
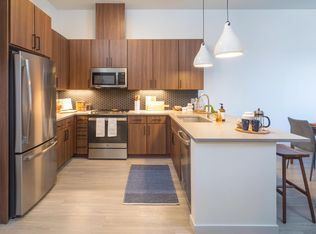
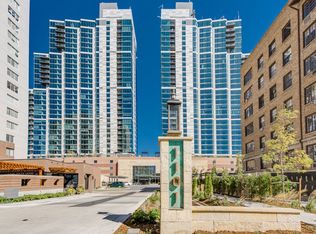
Experience the A03 Floor Plan in vibrant Denver, where modern living meets convenience. With 1 bed and 1 bath encapsulated in 792 sq ft, this floor plan offers a thoughtful layout perfect for a dynamic lifestyle. Enjoy amenities such as an in-unit laundry and a state-of-the-art fitness center, enhancing your everyday living experience. Make the most of contemporary design paired with a prime location. Contact us today to schedule your tour of this exceptional apartment.
Apartment for rent
Apartment
Available Wed Nov 25 2026
Cats, dogs OK
In unit laundry
What's special
Thoughtful layoutContemporary designIn-unit laundry
- 1 day |
- -- |
- -- |
Zillow last checked:
Listing updated:
Travel times

Let’s turn your rent into credit progress
Build credit history with every on-time payment and get credit for the payment you’re already making.
Facts & features
Interior
Bedrooms & bathrooms
- Bedrooms: 1
- Bathrooms: 1
- Full bathrooms: 1
Appliances
- Included: Dryer, Washer
- Laundry: In Unit
Features
- Bar, Ceiling Fan(s), Dual entrance bathroom with pass-through closet*, Sauna, Smart Home, Storage
- Flooring: Tile
- Windows: Window Coverings
Interior area
- Total interior livable area: 792 sqft
Property
Parking
- Details: Contact manager
Features
- Patio & porch: Deck, Patio
- Exterior features: *select Apartment Homes, 1-, 2- And 3-Bedroom Apartment Homes With Den And Loft Layouts Available, 24/7 Self-Serve Package Lockers, 9-Foot Ceilings, Bicycle-Friendly Community With Repair Station, Built-In Temperature-Controlled Wine Cooler*, Club-Quality Fitness Studio With Trx Station And Spin Bikes, Deep Soaking Tubs In Select Bathrooms*, Designer Bathrooms With Double Vanities, Quartz Countertops, And Backlit Mirrors, Energy Star Stainless Steel Appliance Package, Find Your Zen In Our Yoga And Pilates Studio, Hardwood Floor, Hotel-Inspired Lobby, License Number #: 2026, Lighting, Pets Allowed, Separate Dining Area*, Single-Basin Sinks With Pull-Down Faucet, Spacious Bedrooms With Large Custom Elfa Closets*, Storage, Stylish Tile Backsplash
- Pool features: Pool
- Has spa: Yes
- Spa features: Sauna
- Has view: Yes
- View description: Rooftop Deck With Grilling Areas, Firepits, Lounge Seating, And Sweeping City And Mountain Views
Lot
- Features: Level, Views
Details
- Additional structures: Storage
Construction
Type & style
- Home type: Apartment
- Property subtype: Apartment
Condition
- Year built: 2026
Building
Details
- Building name: Modera Second Avenue
Management
- Pets allowed: Yes
Community & HOA
Community
- Features: Pool
Location
- Region: Denver
Financial & listing details
- Lease term: 12 months, 13 months, 14 months, 15 months
Price history
| Date | Event | Price |
|---|---|---|
| 10/7/2026 | Listed for rent | $2,728$3/sqft |
Source: Zillow Rentals Report a problem | ||