Immaculately maintained townhouse available on 10/1/25, offers a quiet, private living space overlooking Antlers Golf Course. New sliding glass doors in living room lead to a new and renovated Trex deck overlooking the fairway. Easy to entertain or enjoy a private moment to yourself. Three large bedrooms are located upstairs and are freshly painted. Washer and dryer are upstairs but can also be converted back to the finished basement. Finished basement has a large walk in cedar closet. Tons of natural light, loads of storage throughout & beautiful views.
Closed
$275,000
195 Country Club Lane, Fort Johnson, NY 12070
3beds
1,374sqft
Townhouse, Residential
Built in 1987
1,306 Square Feet Lot
$286,500 Zestimate®
$200/sqft
$2,154 Estimated rent
Home value
$286,500
Estimated sales range
Not available
$2,154/mo
Zestimate® history
Owner options
List your home for rent
$2,154/mo
Rent Zestimate®
Find your next renter with Zillow Rental Manager. Plus, with online applications, you can quickly screen prospective tenants – for free.
$2,154/mo
Rent Zestimate®
Refinance and save
$2,346/mo
Est. payment
Refinancing to a lower rate could help reduce your monthly payments and save thousands over the life of the loan.
$2,346/mo
Est. payment
Explore your selling options
Work with a Zillow partner agent
Leverage their expertise and Zillow's premium Showcase listings to get your home seen by more buyers.
Get startedList with your own agent
Get your home in front of millions of buyers by listing it on Zillow.
Learn how to do itSell it yourself
Take full control of how buyers see your home on Zillow by listing For Sale by Owner (FSBO).
List your homeWhat's special
Finished basementTons of natural lightQuiet private living spaceBeautiful viewsNew sliding glass doorsOverlooking antlers golf courseLoads of storage
Zillow last checked:
Listing updated:
Listed by:
Kristin VanNostrand 518-844-5969,
Inglenook Realty Inc,
Mary Calabrese 518-844-2660,
Inglenook Realty Inc
Bought with:
Kristin VanNostrand, 10401350121
Inglenook Realty Inc
Source: Global MLS,MLS#: 202518582
Facts & features
Interior
Bedrooms & bathrooms
- Bedrooms: 3
- Bathrooms: 3
- Full bathrooms: 2
- 1/2 bathrooms: 1
Primary bedroom
- Level: Second
Bedroom
- Level: Second
Bedroom
- Level: Second
Primary bathroom
- Level: Second
Full bathroom
- Level: Second
Half bathroom
- Level: First
Basement
- Level: Basement
Dining room
- Level: First
Kitchen
- Level: First
Living room
- Level: First
Heating
- Forced Air, Natural Gas, Zoned
Cooling
- Central Air
Appliances
- Included: Dishwasher, Electric Oven, Electric Water Heater, Microwave, Oven, Refrigerator, Washer/Dryer
- Laundry: Other, Upper Level
Features
- Other, High Speed Internet, Ceiling Fan(s), Crown Molding
- Flooring: Bamboo
- Doors: Sliding Doors
- Windows: Storm Window(s)
- Basement: Full,Interior Entry
- Number of fireplaces: 1
- Fireplace features: Gas, Living Room
Interior area
- Total structure area: 1,374
- Total interior livable area: 1,374 sqft
- Finished area above ground: 1,374
- Finished area below ground: 0
Property
Parking
- Total spaces: 1
- Parking features: Off Street, Paved, Attached, Driveway, Garage Door Opener
- Garage spaces: 1
- Has uncovered spaces: Yes
Features
- Patio & porch: Deck, Front Porch
- Fencing: None
- Has view: Yes
- View description: Golf Course
Lot
- Size: 1,306 Square Feet
Details
- Additional structures: Garage(s)
- Parcel number: 272089 38.21.212
- Zoning description: Rural
Construction
Type & style
- Home type: Townhouse
- Property subtype: Townhouse, Residential
Materials
- Cedar
- Roof: Asphalt
Condition
- Updated/Remodeled
- New construction: No
- Year built: 1987
Utilities & green energy
- Electric: 150 Amp Service, Circuit Breakers
- Sewer: Septic Tank, Shared Septic
- Water: Shared Well
- Utilities for property: Cable Available
Community & HOA
Community
- Security: Smoke Detector(s), Firewall(s), Carbon Monoxide Detector(s)
HOA
- Has HOA: Yes
- Amenities included: None
- Services included: Insurance, Maintenance Grounds, Maintenance Structure, Sewer, Snow Removal, Water
- HOA fee: $300 monthly
Location
- Region: Fort Johnson
Financial & listing details
- Price per square foot: $200/sqft
- Tax assessed value: $203,333
- Annual tax amount: $4,224
- Date on market: 6/1/2025
Price history
| Date | Event | Price |
|---|---|---|
| 10/27/2025 | Sold | $275,000-6.8%$200/sqft |
Source:  Global MLS #202518582 Report a problem Global MLS #202518582 Report a problem | ||
| 6/21/2025 | Pending sale | $295,000$215/sqft |
Source: Global MLS #202518582 Report a problem | ||
| 6/1/2025 | Listed for sale | $295,000+145.8%$215/sqft |
Source: Global MLS #202518582 Report a problem | ||
| 12/30/2011 | Sold | $120,000+13.2%$87/sqft |
Source: Public Record Report a problem | ||
| 7/31/1998 | Sold | $106,000+8.2%$77/sqft |
Source: Public Record Report a problem | ||
| 7/13/1990 | Sold | $98,000$71/sqft |
Source: Public Record Report a problem | ||
Public tax history
| Year | Property taxes | Tax assessment |
|---|---|---|
| 2025 | -- | $12,200 |
| 2024 | -- | $12,200 |
| 2023 | -- | $12,200 |
| 2022 | -- | $12,200 |
| 2021 | -- | $12,200 |
| 2020 | -- | $12,200 |
| 2019 | -- | $12,200 |
| 2018 | -- | $12,200 |
| 2017 | $3,669 | $12,200 |
| 2016 | -- | $12,200 |
| 2015 | -- | $12,200 |
| 2014 | -- | $12,200 |
| 2013 | -- | $12,200 |
| 2012 | -- | $12,200 |
| 2011 | -- | $12,200 |
| 2010 | -- | $12,200 |
Find assessor info on the county website
Neighborhood: 12070
Nearby homes
- $243,8002 bd2 ba1k sqft197 Country Club Ln, Fort Johnson, NY 12070Off Market
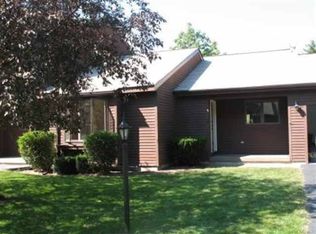
- $249,3003 bd2 ba1k sqft197 Country Club La, Amsterdam, NY 12070Off Market
- $241,0003 bd3 ba1.4k sqft193 Country Club Ln, Fort Johnson, NY 12070Off Market
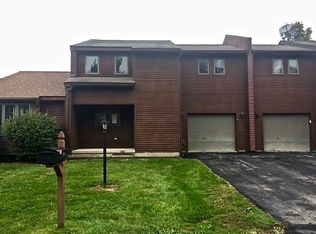
- $232,5002 bd2 ba1k sqft191 Country Club Ln, Fort Johnson, NY 12070Off Market
- $228,2003 bd2 ba1.5k sqft192 Country Club Ln, Fort Johnson, NY 12070Off Market
- $252,1003 bd3 ba1.3k sqft194 Country Club Ln, Fort Johnson, NY 12070Off Market
- $237,4002 bd2 ba1k sqft190 Country Club Ln, Fort Johnson, NY 12070Off Market
- $246,0002 bd2 ba1k sqft196 Country Club Ln, Fort Johnson, NY 12070Off Market
Nearby schools
GreatSchools rating
- 5/10Fonda Fultonville K 4 SchoolGrades: PK-4Distance: 5.2 mi
- 6/10Fonda Fultonville 5 8 SchoolGrades: 5-8Distance: 5.2 mi
- 8/10Fonda Fultonville Senior High SchoolGrades: 9-12Distance: 5.2 mi
- New York
- Montgomery County
- Fort Johnson
- 12070
- 195 Country Club Lane
Nearby cities
Nearby zip codes
Other Fort Johnson Topics
