Welcome to easy living in this beautifully maintained townhome offering a rare combination of comfort, convenience, and serene views. The main floor features a spacious primary bedroom, a well-appointed kitchen with granite countertops and plenty of storage, and stunning hardwood and concrete floors. Relax year-round on the screened-in porch overlooking a tranquil pond and enjoy the privacy of a fenced backyard — perfect for pets or entertaining. The second floor offers incredible flexibility with a large loft, tons of storage, and a separate area ideal for a home office. An additional spacious bedroom and bath complete the upstairs. Don't miss the charming rocking chair front porch, one-car garage, and beautifully landscaped exterior. This vibrant community features a clubhouse and pool and is just minutes from grocery stores, restaurants, and shops with easy access to I-40. Plus, it's only a short drive to the beach! Move in and enjoy the good life.
Sold for $295,000
$295,000
195 Crosby Ln, Garner, NC 27529
2beds
1,665sqft
Townhouse, Residential
Built in 2009
1,742 Square Feet Lot
$294,700 Zestimate®
$177/sqft
$1,749 Estimated rent
Home value
$294,700
$274,000 - $315,000
$1,749/mo
Zestimate® history
Owner options
List your home for rent
$1,749/mo
Rent Zestimate®
Find your next renter with Zillow Rental Manager. Plus, with online applications, you can quickly screen prospective tenants – for free.
$1,749/mo
Rent Zestimate®
Refinance and save
$1,926/mo
Est. payment
Refinancing to a lower rate could help reduce your monthly payments and save thousands over the life of the loan.
$1,926/mo
Est. payment
Explore your selling options
Work with a Zillow partner agent
Leverage their expertise and Zillow's premium Showcase listings to get your home seen by more buyers.
Get startedList with your own agent
Get your home in front of millions of buyers by listing it on Zillow.
Learn how to do itSell it yourself
Take full control of how buyers see your home on Zillow by listing For Sale by Owner (FSBO).
List your homeWhat's special
Large loftFenced backyardTons of storageScreened-in porchBeautifully landscaped exteriorSpacious primary bedroomTranquil pond
Zillow last checked:
Listing updated:
Listed by:
Darcy Piscitelli 919-649-6321,
Five Over Four Realty,
Lori Ransom 919-656-1170,
Five Over Four Realty
Bought with:
Stacie Dye, 241445
Your Connection Realty LLC
Source: Doorify MLS,MLS#: 10075350
Facts & features
Interior
Bedrooms & bathrooms
- Bedrooms: 2
- Bathrooms: 3
- Full bathrooms: 2
- 1/2 bathrooms: 1
Heating
- Electric, Forced Air, Heat Pump
Cooling
- Ceiling Fan(s), Central Air, Electric, Heat Pump
Appliances
- Included: Dishwasher, Disposal, Dryer, Electric Range, Microwave, Range, Refrigerator, Washer
- Laundry: Electric Dryer Hookup, Laundry Room, Main Level, Washer Hookup
Features
- Bathtub/Shower Combination, Breakfast Bar, Cathedral Ceiling(s), Double Vanity, Granite Counters, Master Downstairs, Smooth Ceilings, Storage, Walk-In Closet(s), Walk-In Shower
- Flooring: Carpet, Concrete, Hardwood, Vinyl
- Has fireplace: No
- Common walls with other units/homes: 2+ Common Walls
Interior area
- Total structure area: 1,665
- Total interior livable area: 1,665 sqft
- Finished area above ground: 1,665
- Finished area below ground: 0
Property
Parking
- Total spaces: 2
- Parking features: Attached, Driveway, Garage, Garage Faces Front
- Attached garage spaces: 1
Features
- Levels: One and One Half
- Stories: 2
- Patio & porch: Covered, Front Porch, Rear Porch, Screened
- Exterior features: Fenced Yard, Private Entrance, Rain Gutters
- Pool features: Community, In Ground, Outdoor Pool
- Fencing: Back Yard, Wood
- Has view: Yes
- View description: Neighborhood, Pond
- Has water view: Yes
- Water view: Pond
Lot
- Size: 1,742 Square Feet
- Features: Back Yard, Close to Clubhouse, Front Yard, Level, Views
Details
- Parcel number: 06H06006Y
- Special conditions: Standard
Construction
Type & style
- Home type: Townhouse
- Architectural style: Traditional, Transitional
- Property subtype: Townhouse, Residential
- Attached to another structure: Yes
Materials
- Brick Veneer, Vinyl Siding
- Foundation: Slab
- Roof: Shingle
Condition
- New construction: No
- Year built: 2009
- Major remodel year: 2009
Utilities & green energy
- Sewer: Public Sewer
- Water: Public
- Utilities for property: Electricity Connected, Sewer Connected, Water Connected
Community & HOA
Community
- Features: Clubhouse, Pool, Street Lights
- Subdivision: The Village at Cleveland Springs
HOA
- Has HOA: Yes
- Amenities included: Clubhouse, Maintenance Grounds, Pond Year Round, Pool
- Services included: Maintenance Grounds, Pest Control, Road Maintenance, Storm Water Maintenance
- HOA fee: $158 quarterly
- Additional fee info: Second HOA Fee $126 Monthly
Location
- Region: Garner
Financial & listing details
- Price per square foot: $177/sqft
- Tax assessed value: $306,010
- Annual tax amount: $1,595
- Date on market: 2/7/2025
- Road surface type: Asphalt
Price history
| Date | Event | Price |
|---|---|---|
| 4/10/2025 | Sold | $295,000-1.6%$177/sqft |
Source:  Doorify MLS #10075350 Report a problem Doorify MLS #10075350 Report a problem | ||
| 2/19/2025 | Pending sale | $299,900$180/sqft |
Source: Doorify MLS #10075350 Report a problem | ||
| 2/7/2025 | Listed for sale | $299,9000%$180/sqft |
Source: Doorify MLS #10075350 Report a problem | ||
| 11/15/2024 | Listing removed | $299,9900%$180/sqft |
Source: Doorify MLS #10043949 Report a problem | ||
| 10/7/2024 | Price change | $300,000-1.5%$180/sqft |
Source: Doorify MLS #10043949 Report a problem | ||
| 9/4/2024 | Price change | $304,500-3.3%$183/sqft |
Source: Doorify MLS #10043949 Report a problem | ||
| 8/20/2024 | Price change | $315,000-3.1%$189/sqft |
Source: Doorify MLS #10043949 Report a problem | ||
| 8/12/2024 | Price change | $325,000-1.5%$195/sqft |
Source: Doorify MLS #10043949 Report a problem | ||
| 7/29/2024 | Listed for sale | $330,000-0.8%$198/sqft |
Source: Doorify MLS #10043949 Report a problem | ||
| 7/2/2024 | Listing removed | -- |
Source: Doorify MLS #10034263 Report a problem | ||
| 6/7/2024 | Listed for sale | $332,500+95%$200/sqft |
Source: Doorify MLS #10034263 Report a problem | ||
| 11/30/2017 | Sold | $170,500-1.2%$102/sqft |
Source: Doorify MLS #2153568 Report a problem | ||
| 10/6/2017 | Pending sale | $172,500$104/sqft |
Source: Clickit Realty #2153568 Report a problem | ||
| 8/11/2017 | Listed for sale | $172,500+16.6%$104/sqft |
Source: Clickit Realty #2145387 Report a problem | ||
| 5/24/2016 | Sold | $148,000+2.1%$89/sqft |
Source: Public Record Report a problem | ||
| 5/6/2012 | Listing removed | $145,000$87/sqft |
Source: RE/MAX SOUTHLAND REALTY II #1807796 Report a problem | ||
| 10/27/2011 | Listed for sale | $145,000$87/sqft |
Source: Ron Lee & Assciates, dba:RE/MAX Southland Realty II #1807796 Report a problem | ||
| 4/26/2010 | Sold | $145,000$87/sqft |
Source: Public Record Report a problem | ||
Public tax history
| Year | Property taxes | Tax assessment |
|---|---|---|
| 2025 | $1,943 +35.7% | $306,010 +73.1% |
| 2024 | $1,432 +3.5% | $176,760 |
| 2023 | $1,383 -4.9% | $176,760 |
| 2022 | $1,454 | $176,760 |
| 2021 | $1,454 -1.2% | $176,760 |
| 2020 | $1,472 | $176,760 |
| 2019 | $1,472 | $176,760 +17.9% |
| 2018 | -- | $149,980 |
| 2017 | $1,279 | $149,980 |
| 2016 | $1,279 | $149,980 |
| 2015 | $1,279 | $149,980 |
| 2014 | $1,279 | $149,980 |
| 2013 | -- | $149,980 |
| 2012 | -- | $149,980 |
| 2011 | -- | $149,980 |
| 2010 | -- | -- |
Find assessor info on the county website
Neighborhood: 27529
Nearby homes
- $297,1002 bd3 ba1.7k sqft205 Crosby Ln, Garner, NC 27529Off Market
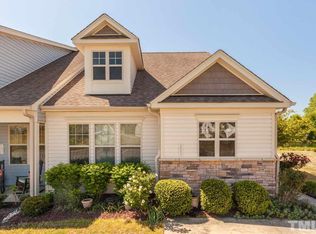
- $293,7002 bd2 ba1.7k sqft185 Crosby Ln, Garner, NC 27529Off Market
- $281,0002 bd2 ba1.7k sqft175 Crosby Ln, Garner, NC 27529Off Market

- $1,8902 bd3 ba1.7k sqft215 Crosby Ln, Garner, NC 27529For Rent
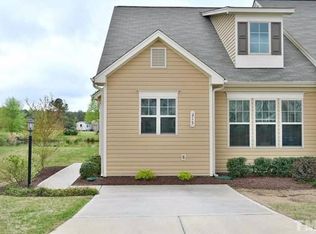
- $286,3002 bd2 ba1.7k sqft225 Crosby Ln, Garner, NC 27529Off Market
- $296,6002 bd3 ba1.7k sqft115 Crosby Ln, Garner, NC 27529Off Market
- $277,8002 bd2 ba1.7k sqft235 Crosby Ln, Garner, NC 27529Off Market
- $285,0002 bd2 ba1.7k sqft105 Crosby Ln, Garner, NC 27529Off Market
Nearby schools
GreatSchools rating
- 7/10West View ElementaryGrades: PK-5Distance: 1.3 mi
- 9/10Cleveland MiddleGrades: 6-8Distance: 2.8 mi
- 6/10Cleveland High SchoolGrades: 9-12Distance: 5.9 mi
Schools provided by the listing agent
- Elementary: Johnston - West View
- Middle: Johnston - Cleveland
- High: Johnston - Cleveland
Source: Doorify MLS. This data may not be complete. We recommend contacting the local school district to confirm school assignments for this home.
Get a cash offer in 3 minutes
Find out how much your home could sell for in as little as 3 minutes with a no-obligation cash offer.
Estimated market value
$294,700
Get a cash offer in 3 minutes
Find out how much your home could sell for in as little as 3 minutes with a no-obligation cash offer.
Estimated market value
$294,700
- North Carolina
- Johnston County
- Garner
- 27529
- 195 Crosby Ln
Nearby cities
Nearby neighborhoods
Nearby zip codes
Other Garner Topics
