Skip main navigation
Sold for $225,000
  • $225,000

    195 Cupola Dr., Longs, SC 29568

    3beds
    1,241sqft
    Single Family Residence
    Built in 2008
    7,405 Square Feet Lot
    $224,100 Zestimate®
    $181/sqft
    $1,887 Estimated rent

    Home value

    $224,100

    $211,000 - $238,000

    $1,887/mo

    Zestimate® history
    Loading
    Loading...

    Owner options

    List your home for rent

    $1,887/mo

    Rent Zestimate®

    Find your next renter with Zillow Rental Manager. Plus, with online applications, you can quickly screen prospective tenants – for free.

    Learn more

    $1,887/mo

    Rent Zestimate®

    Refinance and save

    $1,107/mo

    Est. payment

    Refinancing to a lower rate could help reduce your monthly payments and save thousands over the life of the loan.

    See today's rates

    $1,107/mo

    Est. payment

    Explore your selling options

    Work with a Zillow partner agent

    Leverage their expertise and Zillow's premium Showcase listings to get your home seen by more buyers.

    Get started

    List with your own agent

    Get your home in front of millions of buyers by listing it on Zillow.

    Learn how to do it

    Sell it yourself

    Take full control of how buyers see your home on Zillow by listing For Sale by Owner (FSBO).

    List your home

    What's special

    Cozy gas fireplaceOutdoor patioConvenient laundry areaStandby generatorEnsuite bathBuilt-in workbenchMaster suite
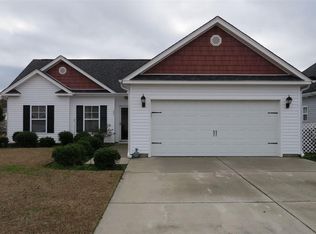
    Welcome to The Park at Long Bay, a beautiful gated community offering a pool, clubhouse, and the best of relaxed coastal living! This charming 3-bedroom, 2-bath ranch-style home is move-in ready and packed with upgrades and extras. Inside, you'll find durable LVP flooring, vaulted ceilings in the spacious living room, and a cozy gas fireplace complete with a mounted 55” TV and custom corner hutch. The kitchen is a chef’s delight with a custom tile backsplash and comes fully equipped with all appliances. A set of large sliding glass doors leads from the dining area to a beautiful outdoor patio—perfect for entertaining or relaxing. The master suite features a tray ceiling, custom shelving in the walk-in closet, and a luxurious ensuite bath with a custom tile shower, tall glass doors, and a double vanity. A convenient laundry area with double doors adds to the home’s functionality. The 2-car garage is a dream workspace with a heater, built-in workbench, dual-station TV monitoring system, and a 3000-watt standby generator for peace of mind. There are several storm-rated windows with shutters offer extra protection. Located just 15 minutes from the beach, and close to top golf courses, shopping, and dining, this home perfectly blends comfort, style, and thoughtful extras in a sought-after coastal community.

    Zillow last checked:

    Listing updated:

    Listed by:

    Ryan Korros Team Cell:843-455-6580,

    RE/MAX Southern Shores

    Bought with:

    Brett A Stroud, 124935

    Rowles Real Estate

    Source: CCAR,MLS#: 2510581MLS LogoOriginating MLS: Coastal Carolinas Association of Realtors

    Facts & features

    Interior

    Bedrooms & bathrooms
    • Bedrooms: 3
    • Bathrooms: 2
    • Full bathrooms: 2
    Rooms
    • Room types: Screened Porch
    Primary bedroom
    • Features: Tray Ceiling(s), Ceiling Fan(s), Main Level Master, Walk-In Closet(s)
    Primary bathroom
    • Features: Dual Sinks, Separate Shower, Vanity
    Dining room
    • Features: Ceiling Fan(s), Kitchen/Dining Combo
    Kitchen
    • Features: Breakfast Bar, Pantry
    Living room
    • Features: Fireplace, Vaulted Ceiling(s)
    Other
    • Features: Bedroom on Main Level
    Heating
    • Central, Electric
    Cooling
    • Central Air
    Appliances
    • Included: Dishwasher, Microwave, Range, Refrigerator, Dryer, Washer
    • Laundry: Washer Hookup
    Features
    • Fireplace, Breakfast Bar, Bedroom on Main Level
    • Flooring: Carpet, Laminate
    • Windows: Storm Window(s)
    • Has fireplace: Yes
    Interior area
    • Total structure area: 1,641
    • Total interior livable area: 1,241 sqft

    Property

    Parking
    • Total spaces: 4
    • Parking features: Attached, Garage, Two Car Garage
    • Attached garage spaces: 2
    Features
    • Levels: One
    • Stories: 1
    • Patio & porch: Front Porch, Patio, Porch, Screened
    • Exterior features: Patio
    • Pool features: Community, Outdoor Pool
    Lot
    • Size: 7,405 Square Feet
    • Dimensions: 60 x 120 x 60 x 120
    • Features: Outside City Limits, Rectangular, Rectangular Lot
    Details
    • Additional parcels included: ,
    • Parcel number: 25801030006
    • Zoning: RES
    • Special conditions: None

    Construction

    Type & style
    • Home type: SingleFamily
    • Architectural style: Ranch
    • Property subtype: Single Family Residence
    Materials
    • Foundation: Slab
    Condition
    • Resale
    • Year built: 2008

    Utilities & green energy

    • Water: Public
    • Utilities for property: Electricity Available, Sewer Available, Water Available

    Community & HOA

    Community
    • Features: Clubhouse, Gated, Recreation Area, Pool
    • Security: Gated Community
    • Subdivision: The Park At Long Bay
    HOA
    • Has HOA: Yes
    • Amenities included: Clubhouse, Gated
    • Services included: Common Areas, Pool(s), Security, Trash
    • HOA fee: $88 monthly
    Location
    • Region: Longs

    Financial & listing details

    • Price per square foot: $181/sqft
    • Tax assessed value: $226,144
    • Annual tax amount: $494
    • Date on market: 4/28/2025
    • Listing terms: Cash,Conventional
    • Electric utility on property: Yes

    Price history

    DateEventPrice
    2/3/2026Sold$225,000-6.2%$181/sqft
    Source: CCAR #2510581 Report a problem
    1/5/2026Contingent$239,900$193/sqft
    Source: CCAR #2510581 Report a problem
    11/12/2025Price change$239,900-2.1%$193/sqft
    Source: CCAR #2510581 Report a problem
    10/24/2025Listed for sale$245,000$197/sqft
    Source: CCAR #2510581 Report a problem
    10/16/2025Contingent$245,000$197/sqft
    Source: CCAR #2510581 Report a problem
    9/26/2025Price change$245,000-2%$197/sqft
    Source: CCAR #2510581 Report a problem
    8/22/2025Price change$250,000-3.4%$201/sqft
    Source: CCAR #2510581 Report a problem
    8/12/2025Listed for sale$258,900$209/sqft
    Source: CCAR #2510581 Report a problem
    7/17/2025Contingent$258,900$209/sqft
    Source: CCAR #2510581 Report a problem
    5/28/2025Price change$258,900-2.3%$209/sqft
    Source: CCAR #2510581 Report a problem
    4/28/2025Listed for sale$265,000+2%$214/sqft
    Source: CCAR #2510581 Report a problem
    4/4/2025Listing removed$259,900$209/sqft
    Source: CCAR #2505958 Report a problem
    3/10/2025Listed for sale$259,900+72.7%$209/sqft
    Source: CCAR #2505958 Report a problem
    3/7/2008Sold$150,488$121/sqft
    Source: Public Record Report a problem

    Public tax history

    YearProperty taxesTax assessment
    2025$494 $161,426
    2024$494 $161,426 +15%
    2023-- $140,370
    2022$426 $140,370
    2021$426 --
    2020-- --
    2019-- --
    2018$301 $4,930 +0.1%
    2017-- $4,927
    2016-- $4,927
    2015-- $4,927
    2014$286 $4,927
    2013-- --
    2012-- --
    2010-- $5,560 +28.2%
    2009-- $4,336 +110.7%
    2008-- $2,058
    Find assessor info on the county website

    Neighborhood: 29568

    Nearby schools

    GreatSchools rating
    Schools provided by the listing agent
    • Elementary: Daisy Elementary School
    • Middle: Loris Middle School
    • High: Loris High School

    Source: CCAR. This data may not be complete. We recommend contacting the local school district to confirm school assignments for this home.

    Get pre-qualified for a loan
    At Zillow Home Loans, we can pre-qualify you in as little as 5 minutes with no impact to your credit score.

    An equal housing lender. NMLS #10287.

    Sell for more on Zillow
    Get a Zillow Showcase℠ listing at no additional cost and you could sell for .
    $224,100
    2% more
    +$4,482
    With Zillow Showcase(estimated)
    $228,582