Set well off the road down a gated drive, this well-maintained, turnkey equestrian property is located within minutes of world-class trainers and training facilities. The 14.5-acre property features approximately 6 acres of mature woods with a thick canopy that provides welcome shade for riding on hot summer days. It also includes 5.5± acres of fenced turnout, plus an additional 8.5± acres of turnout on the adjoining 11.6-acre parcel, which is being offered for sale separately. Every paddock and pasture has its own generously sized run-in shed, frost-free waterer, and lush grass ready for immediate turnout. The original 32' × 50' barn contains four stalls, a wash stall, feed room, and tack room. Adjacent is a 72' × 130' indoor riding arena with a four-stall addition on the exterior and a 52-foot section inside currently fitted with 13 additional stalls. The residence offers three bedrooms, three bathrooms, a two-car attached garage, and a swimming pool—perfect for relaxing in your downtime. More pictures coming soon.
Pending
$1,475,000
195 Daleville Rd, Cochranville, PA 19330
3beds
1,556sqft
Farm
Built in 1987
14.5 Acres Lot
$-- Zestimate®
$948/sqft
$-- HOA
What's special
- 122 days
- 24
- 0
Zillow last checked:
Listing updated:
Listed by:
Tom Savage 484-459-6134,
Accelerate Real Estate (239) 322-6220
Source: Bright MLS,MLS#: PACT2130744
Facts & features
Interior
Bedrooms & bathrooms
- Bedrooms: 3
- Bathrooms: 3
- Full bathrooms: 3
- Main level bathrooms: 3
- Main level bedrooms: 3
Basement
- Area: 0
Heating
- Forced Air, Electric
Cooling
- Central Air, Electric
Appliances
- Included: Electric Water Heater
Features
- Basement: Partially Finished
- Has fireplace: No
Interior area
- Total structure area: 1,556
- Total interior livable area: 1,556 sqft
- Finished area above ground: 1,556
- Finished area below ground: 0
Property
Parking
- Total spaces: 2
- Parking features: Garage Faces Side, Attached
- Attached garage spaces: 2
Accessibility
- Accessibility features: None
Features
- Levels: One
- Stories: 1
- Has private pool: Yes
- Pool features: Private
Lot
- Size: 14.5 Acres
Details
- Additional structures: Above Grade, Below Grade, Shed(s)
- Parcel number: 4602 0073
- Zoning: AGRICULTURAL
- Special conditions: Standard
- Wooded area: 6
- Horses can be raised: Yes
Construction
Type & style
- Home type: SingleFamily
- Architectural style: Ranch/Rambler
- Property subtype: Farm
Materials
- Frame
- Foundation: Block
Condition
- New construction: No
- Year built: 1987
Utilities & green energy
- Sewer: On Site Septic
- Water: Well
Community & HOA
Community
- Subdivision: None Available
HOA
- Has HOA: No
Location
- Region: Cochranville
- Municipality: LONDONDERRY TWP
Financial & listing details
- Price per square foot: $948/sqft
- Tax assessed value: $164,870
- Annual tax amount: $8,016
- Date on market: 7/16/2026
- Listing agreement: Exclusive Right To Sell
- Ownership: Fee Simple
Estimated market value
Not available
Estimated sales range
Not available
$2,975/mo
Price history
| Date | Event | Price |
|---|---|---|
| 9/8/2026 | Pending sale | $1,475,000$948/sqft |
Source:  Bright MLS #PACT2130744 Report a problem | ||
| 7/16/2026 | Listed for sale | $1,475,000$948/sqft |
Source: Bright MLS #PACT2130744 Report a problem | ||
Public tax history
| Year | Property taxes | Tax assessment |
|---|---|---|
| 2026 | $10,322 +2.5% | $212,280 |
| 2025 | $10,071 +1.3% | $212,280 |
| 2024 | $9,941 | $212,280 |
| 2023 | $9,941 +0.6% | $212,280 |
| 2022 | $9,880 +2.6% | $212,280 |
| 2021 | $9,631 +384.3% | $212,280 |
| 2020 | $1,989 -78.9% | $212,280 |
| 2019 | $9,406 +1% | $212,280 |
| 2018 | $9,310 +9900.4% | $212,280 |
| 2017 | $93 -85.8% | $212,280 |
| 2016 | $654 | $212,280 |
| 2015 | $654 | $212,280 |
Find assessor info on the county website
Monthly payment
Est. payment
Payment breakdown
Explore the cost of this home by adjusting the details. Changes won't be saved.Climate risks
Neighborhood: 19330
Nearby schools
Schools provided by the listing agent
- District: Octorara Area
Source: Bright MLS. This data may not be complete. We recommend contacting the local school district to confirm school assignments for this home.
- $1,373,800-- bd-- ba-- sqft189 Daleville Rd, Cochranville, PA 19330Off Market
- $1,104,0003 bd2 ba3.5k sqft380 Faggs Manor Rd, Cochranville, PA 19330Off Market
- $651,4004 bd2 ba2.7k sqft199 Daleville Rd, Cochranville, PA 19330Off Market
- $349,6003 bd1 ba1.5k sqft191 Daleville Rd, Cochranville, PA 19330Off Market
Similar homes
- $2,000,0003 bd2 ba2.2k sqft301 High Point Rd, Cochranville, PA 19330For Sale
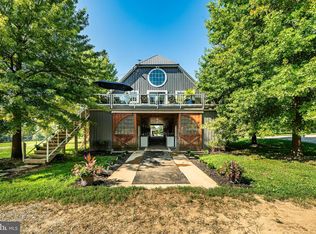
 MLS ID #PACT2110624, ROBERT J. CAREY, Carey Real Estate Services. Bright MLS
- $999,9994 bd2 ba2k sqft104 Lands End Rd, Wilmington, DE 19807For Sale
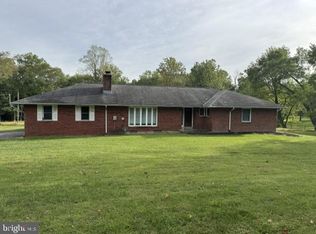 MLS ID #DENC2105428, Michael McCullough, Long & Foster Real Estate, Inc.. Bright MLS
- from $922,8513 bd2 ba1.9k sqftArcadia Plan, Stonebridge at Longwood, Kennett Square, PA 19348New Construction
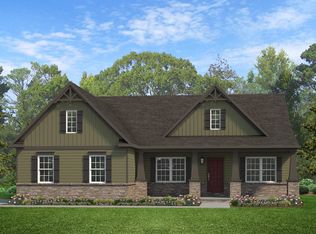 Keystone Custom Homes
