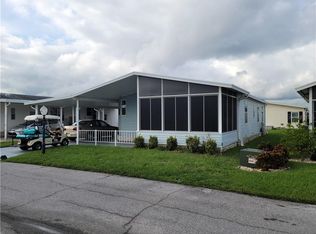
Own your own land! Resort style living for an affordable price! Run your own life as this is a community owned by the residents and we make the decisions (I live here!) The HOA includes everything except your electric bill and lawn mowing! This 1998 TRIPLE Wide Palm Harbor is 1712 sf with 2 beds/2.5 baths, with TWO living areas that have their own Master Bedroom Suite and EnSuite Bathroom! Ceramic tile and laminate floors. Kitchen has SS appliances, pretty back splash, granite countertop with a breakfast bar, and a double sink. This beauty is in pristine condition, ready to move in and enjoy worry free! Updated main bathroom! NO GREY PIPE. 2023 all roofs replaced, new siding installed, and windows. AC is aprox. 4 yr old and the hot water tank was just replaced last month. This has a unique driveway surface - soft and never slippery! Some furniture and a golf cart are staying! Enjoy 18 holes of golf for just $4 green fees in this Gated, Golf Community, located just outside of the city, and approx. 1.25 hrs. from either coast. Great access to Disney, Legoland, and BOK Tower, just to name a few local attractions. In this very friendly, resident-owned community, you can be as active or inactive as you choose! Gatherings at the private Pub or the Community Room, fishing & boating on Lake Henry (dock within the community), gardening, tennis, golf, shuffleboard, pickle ball, horseshoes, swimming in the heated pool, enjoy the hot tub or the 24/7 workout room! Contact this community's website for documents, including Rules/Regs, Application, Financial, and Bylaws. HOA INCLUDES A DVR PLUS 2 HD CABLE BOXES AND INTERNET! (Minimum age in this 55+
Sold for $208,000
Zillow last checked:
Listing updated:
Bought with:
Isabelle Zatoni de Oliveira
EXP REALTY LLC
Source: Stellar MLS,MLS#: P4930847 Originating MLS: East Polk
Originating MLS: East Polk
Price history
| Date | Event | Price |
|---|---|---|
| 9/17/2024 | Sold | $208,000-1%$121/sqft |
Source:  Stellar MLS #P4930847 Report a problem Stellar MLS #P4930847 Report a problem | ||
| 7/14/2024 | Pending sale | $210,000$123/sqft |
Source: Stellar MLS #P4930847 Report a problem | ||
| 6/18/2024 | Listed for sale | $210,000+133.3%$123/sqft |
Source: Stellar MLS #P4930847 Report a problem | ||
| 4/4/2016 | Sold | $90,000-7.7%$53/sqft |
Source: Stellar MLS #P4631025 Report a problem | ||
| 2/1/2016 | Pending sale | $97,500$57/sqft |
Source: CENTURY 21 At Your Service Realty #P4631025 Report a problem | ||
| 10/16/2015 | Price change | $97,500-12.2%$57/sqft |
Source: CENTURY 21 At Your Service Realty #P4631025 Report a problem | ||
| 10/5/2015 | Price change | $111,000+11.1%$65/sqft |
Source: CENTURY 21 At Your Service Realty #P4631025 Report a problem | ||
| 6/7/2015 | Price change | $99,900-10%$58/sqft |
Source: CENTURY 21 AT YOUR SERVICE #P4631025 Report a problem | ||
| 6/7/2014 | Listed for sale | $111,000$65/sqft |
Source: C-21 At Your Service REalty #P4631025 Report a problem | ||
| 10/14/2013 | Listing removed | $111,000$65/sqft |
Source: RE/MAX TOWN CENTRE #O5153878 Report a problem | ||
| 4/13/2013 | Listed for sale | $111,000$65/sqft |
Source: Re/Max Town Centre #O5153878 Report a problem | ||
| 3/2/2013 | Listing removed | $111,000$65/sqft |
Source: RE/MAX TOWN CENTRE #O5073516 Report a problem | ||
| 11/24/2012 | Listed for sale | $111,000$65/sqft |
Source: RE/MAX TOWN CENTRE #O5073516 Report a problem | ||
| 10/19/2012 | Listing removed | $111,000$65/sqft |
Source: RE/MAX TOWN CENTRE #O5073516 Report a problem | ||
| 10/15/2012 | Listed for sale | $111,000$65/sqft |
Source: RE/MAX TOWN CENTRE #O5073516 Report a problem | ||
| 9/13/2012 | Listing removed | $111,000$65/sqft |
Source: RE/MAX TOWN CENTRE #O5073516 Report a problem | ||
| 3/8/2012 | Price change | $111,000-6.7%$65/sqft |
Source: RE/MAX TOWN CENTRE #O5073516 Report a problem | ||
| 2/17/2012 | Listed for rent | $1,500$1/sqft |
Source: RE/MAX TOWN CENTRE #O5086681 Report a problem | ||
| 11/18/2011 | Listed for sale | $119,000-4%$70/sqft |
Source: Re/Max Town Centre #O5073516 Report a problem | ||
| 10/5/2006 | Sold | $124,000+4328.6%$72/sqft |
Source: Public Record Report a problem | ||
| 11/14/1996 | Sold | $2,800$2/sqft |
Source: Public Record Report a problem | ||
Nearby homes
- $155,4002 bd2 ba901 sqft194 Dartmouth Dr, Haines City, FL 33844Off Market
- $162,8002 bd2 ba1.3k sqft196 Dartmouth Dr, Haines City, FL 33844Off Market

- $171,300-- bd-- ba1.6k sqft202 York Cottage Dr, Haines City, FL 33844Off Market
- $110,3002 bd2 ba999 sqft201 York Cottage Dr, Haines City, FL 33844Off Market
Get a cash offer in 3 minutes
Find out how much your home could sell for in as little as 3 minutes with a no-obligation cash offer.
Estimated market value
$196,200
