Fall in Love with This Gorgeous 4-Bedroom Colonial in The Village of Washington Trails! This beauty has it all! Style, space, and a location that makes life easy! Featuring 4 bedrooms and 2.5 baths, this upgraded Colonial in The Village of Washington Trails is ready to impress. You’ll love the sleek vinyl plank flooring, shiny granite countertops, stainless steel appliances, and eye-catching kitchen backsplash that pulls the whole look together. The layout is super functional with a formal dining room, a cozy breakfast nook, and laundry right where you need it - upstairs! The full unfinished basement is a blank canvas, ready for whatever you dream up (home gym, movie room, extra storage - you name it!). Out back, enjoy your morning coffee or weekend BBQs on the deck overlooking a fully fenced yard, perfect for pets, play, or just relaxing in your own space. Tucked in a great spot just off Route 9 near the VA Medical Center, with quick access to the bypass and I-81. Commuter-friendly! Centrally located near Martinsburg, Charles Town, Harpers Ferry and Shepherdstown!! A great spot to call HOME!!
Sold for $405,000
$405,000
195 Dinwiddie Way, Kearneysville, WV 25430
4beds
2,321sqft
Single Family Residence
Built in 2009
7,405 Square Feet Lot
$416,000 Zestimate®
$174/sqft
$2,364 Estimated rent
Home value
$416,000
$374,000 - $462,000
$2,364/mo
Zestimate® history
Owner options
List your home for rent
$2,364/mo
Rent Zestimate®
Find your next renter with Zillow Rental Manager. Plus, with online applications, you can quickly screen prospective tenants – for free.
$2,364/mo
Rent Zestimate®
Refinance and save
$1,941/mo
Est. payment
Refinancing to a lower rate could help reduce your monthly payments and save thousands over the life of the loan.
$1,941/mo
Est. payment
Explore your selling options
Work with a Zillow partner agent
Leverage their expertise and Zillow's premium Showcase listings to get your home seen by more buyers.
Get startedList with your own agent
Get your home in front of millions of buyers by listing it on Zillow.
Learn how to do itSell it yourself
Take full control of how buyers see your home on Zillow by listing For Sale by Owner (FSBO).
List your homeWhat's special
Eye-catching kitchen backsplashFull unfinished basementSleek vinyl plank flooringShiny granite countertopsStainless steel appliancesFormal dining roomCozy breakfast nook
Zillow last checked:
Listing updated:
Listed by:
Gabe McDonald 304-707-8745,
Touchstone Realty, LLC
Bought with:
Trish Sanderson, WV0009685
Crestar Realty LLC
Source: Bright MLS,MLS#: WVBE2042006
Facts & features
Interior
Bedrooms & bathrooms
- Bedrooms: 4
- Bathrooms: 3
- Full bathrooms: 2
- 1/2 bathrooms: 1
- Main level bathrooms: 3
- Main level bedrooms: 4
Basement
- Area: 0
Heating
- Heat Pump, Natural Gas
Cooling
- Central Air, Electric
Appliances
- Included: Microwave, Dishwasher, Dryer, Refrigerator, Cooktop, Stainless Steel Appliance(s), Washer, Gas Water Heater
- Laundry: Upper Level
Features
- Attic, Breakfast Area, Dining Area, Primary Bath(s), Upgraded Countertops, Formal/Separate Dining Room, Walk-In Closet(s), Ceiling Fan(s)
- Basement: Full,Unfinished
- Has fireplace: No
Interior area
- Total structure area: 2,321
- Total interior livable area: 2,321 sqft
- Finished area above ground: 2,321
- Finished area below ground: 0
Property
Parking
- Total spaces: 2
- Parking features: Garage Faces Front, Attached
- Attached garage spaces: 2
Accessibility
- Accessibility features: None
Features
- Levels: Two
- Stories: 2
- Patio & porch: Deck
- Pool features: None
- Fencing: Back Yard
Lot
- Size: 7,405 Square Feet
Details
- Additional structures: Above Grade, Below Grade
- Parcel number: 01 12M016200000000
- Zoning: 101
- Special conditions: Standard
Construction
Type & style
- Home type: SingleFamily
- Architectural style: Colonial
- Property subtype: Single Family Residence
Materials
- Vinyl Siding
- Foundation: Other
Condition
- New construction: No
- Year built: 2009
Utilities & green energy
- Sewer: Public Sewer
- Water: Public
Community & HOA
Community
- Subdivision: The Village Of Washington Trail
HOA
- Has HOA: Yes
- HOA fee: $60 monthly
Location
- Region: Kearneysville
- Municipality: Arden District
Financial & listing details
- Price per square foot: $174/sqft
- Tax assessed value: $247,800
- Annual tax amount: $1,730
- Date on market: 7/9/2025
- Listing agreement: Exclusive Right To Sell
- Ownership: Fee Simple
Price history
| Date | Event | Price |
|---|---|---|
| 10/31/2025 | Sold | $405,000$174/sqft |
Source:  Bright MLS #WVBE2042006 Report a problem Bright MLS #WVBE2042006 Report a problem | ||
| 10/6/2025 | Contingent | $405,000$174/sqft |
Source: Bright MLS #WVBE2042006 Report a problem | ||
| 9/29/2025 | Price change | $405,000-2.4%$174/sqft |
Source: Bright MLS #WVBE2042006 Report a problem | ||
| 8/29/2025 | Price change | $415,000-1.8%$179/sqft |
Source: Bright MLS #WVBE2042006 Report a problem | ||
| 8/8/2025 | Price change | $422,500-1.7%$182/sqft |
Source: Bright MLS #WVBE2042006 Report a problem | ||
| 7/9/2025 | Listed for sale | $430,000+68.6%$185/sqft |
Source: Bright MLS #WVBE2042006 Report a problem | ||
| 2/11/2019 | Sold | $255,000-3.8%$110/sqft |
Source: Public Record Report a problem | ||
| 11/30/2018 | Pending sale | $265,000$114/sqft |
Source: Freedom Real Estate Group, LLC. #WVBE100188 Report a problem | ||
| 11/9/2018 | Listed for sale | $265,000+52.3%$114/sqft |
Source: Freedom Real Estate Group, LLC. #WVBE100188 Report a problem | ||
| 10/22/2018 | Sold | $174,000-22.7%$75/sqft |
Source: Public Record Report a problem | ||
| 3/25/2018 | Price change | $225,000-18.2%$97/sqft |
Source: ERA Liberty Realty #1001004279 Report a problem | ||
| 9/17/2017 | Listed for sale | $275,000$118/sqft |
Source: ERA Liberty Realty #BE10059308 Report a problem | ||
Public tax history
| Year | Property taxes | Tax assessment |
|---|---|---|
| 2025 | $2,196 +3.8% | $180,660 +4.7% |
| 2024 | $2,117 +4.8% | $172,500 +7.9% |
| 2023 | $2,021 +16.8% | $159,900 +7.5% |
| 2022 | $1,730 | $148,680 +5.3% |
| 2021 | -- | $141,180 +4% |
| 2020 | -- | $135,720 +3.4% |
| 2019 | $1,551 +0.7% | $131,220 +0.8% |
| 2018 | $1,541 +13.9% | $130,140 +14.6% |
| 2017 | $1,353 -0.2% | $113,520 +0.7% |
| 2016 | $1,356 -1% | $112,740 +1.7% |
| 2015 | $1,369 -0.3% | $110,880 -0.1% |
| 2014 | $1,374 +5.2% | $110,940 +2.7% |
| 2013 | $1,305 | $108,060 +2.2% |
| 2012 | $1,305 -20.1% | $105,720 -20.6% |
| 2011 | $1,634 +1.8% | $133,140 -0.7% |
| 2010 | $1,604 | $134,100 |
Find assessor info on the county website
Neighborhood: 25430
Nearby homes
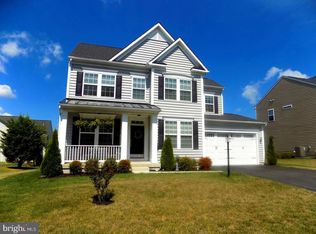
- $394,2004 bd3 ba2.2k sqft209 Dinwiddie Way, Kearneysville, WV 25430Off Market
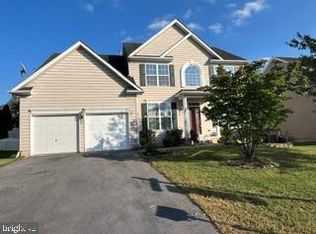
- $523,7004 bd3 ba4.9k sqft183 Dinwiddie Way, Kearneysville, WV 25430Off Market
- $414,0004 bd3 ba3k sqft30 Thorton Hall Rd, Kearneysville, WV 25430Sold
- $397,9004 bd4 ba2.6k sqft40 Thorton Hall Rd, Kearneysville, WV 25430Off Market
- $487,4007 bd4 ba4.2k sqft12 Thorton Hall Rd, Kearneysville, WV 25430Off Market
- $412,7004 bd2 ba-- sqft12 Thornton Hall, Kearneysville, WV 25430Off Market
- $408,5003 bd2 ba2.1k sqft225 Dinwiddie Way, Kearneysville, WV 25430Sold
- $433,2003 bd3 ba3.7k sqft206 Dinwiddie Way, Kearneysville, WV 25430Off Market
Nearby schools
GreatSchools rating
- NABerkeley Heights Elementary SchoolGrades: PK-2Distance: 4 mi
- 5/10Martinsburg South Middle SchoolGrades: 6-8Distance: 4.3 mi
- 6/10Martinsburg High SchoolGrades: 9-12Distance: 4.3 mi
Schools provided by the listing agent
- District: Berkeley County Schools
Source: Bright MLS. This data may not be complete. We recommend contacting the local school district to confirm school assignments for this home.
Get a cash offer in 3 minutes
Find out how much your home could sell for in as little as 3 minutes with a no-obligation cash offer.
Estimated market value
$416,000
Get a cash offer in 3 minutes
Find out how much your home could sell for in as little as 3 minutes with a no-obligation cash offer.
Estimated market value
$416,000
- West Virginia
- Berkeley County
- Kearneysville
- 25430
- 195 Dinwiddie Way
Nearby cities
Nearby zip codes
Other Kearneysville Topics
