Skip main navigation
Off market
  • $1,190,700

    195 E 3575 N, North Ogden, UT 84414

    3beds
    4,500sqft
    SingleFamily
    Built in 2018
    0.28 Acres Lot
    $1,190,700 Zestimate®
    $265/sqft
    $3,158 Estimated rent

    Home value

    $1,190,700

    $1.13M - $1.25M

    $3,158/mo

    Zestimate® history
    Loading
    Loading...

    Owner options

    List your home for rent

    $3,158/mo

    Rent Zestimate®

    Find your next renter with Zillow Rental Manager. Plus, with online applications, you can quickly screen prospective tenants – for free.

    Learn more

    $3,158/mo

    Rent Zestimate®

    Refinance and save

    $5,619/mo

    Est. payment

    Refinancing to a lower rate could help reduce your monthly payments and save thousands over the life of the loan.

    See today's rates

    $5,619/mo

    Est. payment

    Explore your selling options

    Work with a Zillow partner agent

    Leverage their expertise and Zillow's premium Showcase listings to get your home seen by more buyers.

    Get started

    List with your own agent

    Get your home in front of millions of buyers by listing it on Zillow.

    Learn how to do it

    Sell it yourself

    Take full control of how buyers see your home on Zillow by listing For Sale by Owner (FSBO).

    List your home

    What's special

    Stunning Modern Home with Panoramic Views **NO AGENTS** If you bring your own, you pay their fees. **Showings by appointment for prequalified buyers only. Proof required. Welcome to a one-of-a-kind, custom-designed home where luxury meets innovation. Perfectly perched to capture breathtaking, unobstructed views of the majestic mountains, sparkling city lights, unforgettable sunsets, and the shimmering waters of the Great Salt Lake and Willard Bay, this home offers a lifestyle like no other. Featuring 3 bedrooms and 2.5 bathrooms, the main level boasts a spacious master suite complete with his and hers walk-in closets—ideal for any shoe lover—and a spa-like en suite with a standalone soaking tub and double walk-in shower. Crafted with unique Shou Sugi Ban wood accents both inside and out, this home is as visually striking as it is thoughtfully designed. Discover the charm of two hidden doors, adding character and a touch of mystery. The chef’s kitchen includes a gas range, soft-close cabinetry, walk-in pantry, 12 seating island and a layout made for entertaining. The open-concept living space flows effortlessly - perfect for family gatherings. An outdoor spiral staircase leads to a private rooftop terrace with a gas grill hookup, where you can soak in even more of the sweeping views. Enjoy year-round comfort with radiant heated concrete floors, as well as never having to shovel snow again with sensor activated heated driveway, walk, and porch. Feel the open space living with featured 10-foot ceilings on both levels and custom 8 foot solid wood walnut doors. Designed with sustainability and comfort in mind, this home has smart features, plus five strategically placed mini splits providing energy-efficient heating and cooling throughout—no ductwork. To fully embrace its unbeatable location, the home is outfitted with 13 oversized 6’ x 8’ energy-efficient windows, perfectly positioned to frame the incredible valley views and flood the home with natural light. The 2-stall garage features extra-tall ceilings, with the ability to accommodate car stackers for auto enthusiasts. Additional features: • Custom rustic walnut cabinetry and doors throughout •Leathered granite countertops • Xeriscaped yard with natural gas fire pit, three fire boxes, three sphere water fountains with a holding pond • Hot tub ideally positioned for watching sunrises, sunsets, and stargazing under the open sky. • Smart home features manageable by apps and voice commands •Unfinished basement with potential for 2–3 additional bedrooms, plumbed for two bathrooms, and plans for a theater room, wet bar, and more This home is more than a place to live—it’s an experience. Built for both luxury and efficiency, with every detail carefully curated, it’s ready to welcome its next discerning owner.

    This property is off market, which means it's not currently listed for sale or rent on Zillow. This may be different from what's available on other websites or public sources.

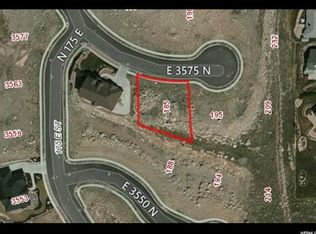
    Facts & features

    Interior

    Bedrooms & bathrooms
    • Bedrooms: 3
    • Bathrooms: 3
    • Full bathrooms: 2
    • 1/2 bathrooms: 1
    Heating
    • Other, Radiant, Gas
    Cooling
    • Other
    Appliances
    • Included: Dishwasher, Garbage disposal, Range / Oven, Refrigerator
    Features
    • Flooring: Concrete
    • Basement: Unfinished
    Interior area
    • Total interior livable area: 4,500 sqft

    Property

    Parking
    • Parking features: Garage - Attached, Off-street
    Features
    • Exterior features: Other, Stucco, Wood
    • Has view: Yes
    • View description: Water, City, Mountain
    • Has water view: Yes
    • Water view: Water
    Lot
    • Size: 0.28 Acres
    Details
    • Parcel number: 162650029
    • Zoning: Single-Family

    Construction

    Type & style
    • Home type: SingleFamily
    Materials
    • Frame
    • Roof: Composition
    Condition
    • Year built: 2018

    Utilities & green energy

    • Utilities for property: Gas: Available, Sewer: Stubbed, Power: Available

    Community & HOA

    Location
    • Region: North Ogden

    Financial & listing details

    • Price per square foot: $265/sqft
    • Tax assessed value: $779,000
    • Annual tax amount: $4,746

    Price history

    DateEventPrice
    4/27/2026Listing removed$1,235,000$274/sqft
    Source: UtahRealEstate.com #2119061 Report a problem
    10/23/2025Listed for sale$1,235,000+850%$274/sqft
    Source: UtahRealEstate.com #2119061 Report a problem
    4/23/2018Listing removed$130,000$29/sqft
    Source: John W. Hansen & Associates #1381446 Report a problem
    6/2/2017Listed for sale$130,000$29/sqft
    Source: John W. Hansen & Associates #1381446 Report a problem

    Public tax history

    YearProperty taxesTax assessment
    2024$4,746 +4.4%$428,449 +3.2%
    2023$4,547 +8.9%$415,250 +6.3%
    2022$4,175 +16.9%$390,500
    2021$3,571 +0.3%--
    2020$3,560 +246.1%--
    2019$1,029 -7.1%--
    2018$1,108 +12.7%--
    2017$983 -21.7%$80,195 -10.1%
    2016$1,255 $89,237 +12.9%
    2015$1,255 +34.8%$79,047 +22.9%
    2014$931 $64,317
    2013-- $64,317
    2012-- $64,317 -0.3%
    2011-- $64,500 -0.8%
    2010-- $65,000 -7.1%
    2009-- $70,000 -53.3%
    2008-- $150,000
    Find assessor info on the county website

    Neighborhood: 84414

    Nearby schools

    GreatSchools rating
    Schools provided by the listing agent
    • Elementary: Majestic
    • Middle: Orion
    • High: Weber
    • District: Weber

    Source: The MLS. This data may not be complete. We recommend contacting the local school district to confirm school assignments for this home.

    Get a cash offer in 3 minutes
    Find out how much your home could sell for in as little as 3 minutes with a no-obligation cash offer.
    Estimated market value
    $1,190,700
    Get a cash offer in 3 minutes
    Find out how much your home could sell for in as little as 3 minutes with a no-obligation cash offer.
    Estimated market value
    $1,190,700