STOP! Take a deep look at this gorgeous older townhome, made new again! The seller's loss after over $80K in upgrades is your gain as plans sometimes change. Not only do you get thousands in important updates, but you can also enjoy the close in location (Fairview and Meridian). This location provides quick and easy access to shopping, the freeway and everything downtown Meridian offers. The functional single-level design, the HOA-provided lawn maintenance, and the fenced-in backyard provide easy, private, functional living. The designer colors provide a warmth and elegance that complements the color and character of the gorgeous wood floors. This is an over 55 community with an active HOA seeking to maintain neighborhood quality and harmony. The list of updates includes: a new roof and gutters, HVAC system, Hardie-Plank siding, windows, fencing, and even a new gas fireplace! Come take a look and experience the quality and warmth of this wonderful home!
Sold
Price Unknown
195 E Carmel Dr, Meridian, ID 83646
3beds
2baths
1,487sqft
Townhouse
Built in 1997
5,662 Square Feet Lot
$406,700 Zestimate®
$--/sqft
$2,117 Estimated rent
Home value
$406,700
$386,000 - $427,000
$2,117/mo
Zestimate® history
Owner options
List your home for rent
$2,117/mo
Rent Zestimate®
Find your next renter with Zillow Rental Manager. Plus, with online applications, you can quickly screen prospective tenants – for free.
$2,117/mo
Rent Zestimate®
Refinance and save
$900/mo
Est. payment
Refinancing to a lower rate could help reduce your monthly payments and save thousands over the life of the loan.
$900/mo
Est. payment
Explore your selling options
Work with a Zillow partner agent
Leverage their expertise and Zillow's premium Showcase listings to get your home seen by more buyers.
Get startedList with your own agent
Get your home in front of millions of buyers by listing it on Zillow.
Learn how to do itSell it yourself
Take full control of how buyers see your home on Zillow by listing For Sale by Owner (FSBO).
List your homeWhat's special
New gas fireplaceNew roof and guttersFunctional single-level designHardie-plank sidingGorgeous wood floorsFenced-in backyard
Zillow last checked:
Listing updated:
Listed by:
Dave Kangas Main:208-914-6034,
Callison Group Real Estate
Bought with:
Brooke Lewis
West Real Estate Group
Source: IMLS,MLS#: 98988960
Facts & features
Interior
Bedrooms & bathrooms
- Bedrooms: 3
- Bathrooms: 2
- Main level bathrooms: 2
- Main level bedrooms: 3
Primary bedroom
- Level: Main
- Area: 169
- Dimensions: 13 x 13
Bedroom 2
- Level: Main
- Area: 143
- Dimensions: 13 x 11
Bedroom 3
- Level: Main
- Area: 100
- Dimensions: 10 x 10
Dining room
- Level: Main
- Area: 88
- Dimensions: 11 x 8
Kitchen
- Level: Main
- Area: 112
- Dimensions: 14 x 8
Living room
- Level: Main
- Area: 280
- Dimensions: 20 x 14
Heating
- Forced Air, Natural Gas
Cooling
- Central Air
Appliances
- Included: Gas Water Heater, Dishwasher, Disposal, Microwave, Oven/Range Freestanding, Refrigerator
Features
- Bath-Master, Bed-Master Main Level, Guest Room, Split Bedroom, Formal Dining, Double Vanity, Walk-In Closet(s), Breakfast Bar, Pantry, Laminate Counters, Number of Baths Main Level: 2
- Flooring: Carpet, Engineered Wood Floors, Vinyl
- Has basement: No
- Number of fireplaces: 1
- Fireplace features: One, Gas
Interior area
- Total structure area: 1,487
- Total interior livable area: 1,487 sqft
- Finished area above ground: 1,487
Property
Parking
- Total spaces: 2
- Parking features: Attached, Driveway
- Attached garage spaces: 2
- Has uncovered spaces: Yes
Accessibility
- Accessibility features: Bathroom Bars, Accessible Hallway(s)
Features
- Levels: One
- Has spa: Yes
- Spa features: Bath
Lot
- Size: 5,662 Square Feet
- Dimensions: 100 x 47
- Features: Sm Lot 5999 SF, Garden, Irrigation Available, Sidewalks, Corner Lot, Auto Sprinkler System, Full Sprinkler System, Pressurized Irrigation Sprinkler System
Details
- Parcel number: R5445410560
Construction
Type & style
- Home type: Townhouse
- Property subtype: Townhouse
Materials
- Frame, HardiPlank Type
- Foundation: Crawl Space
- Roof: Composition
Condition
- Year built: 1997
Utilities & green energy
- Water: Public
- Utilities for property: Sewer Connected, Cable Connected, Broadband Internet
Community & HOA
Community
- Senior community: Yes
- Subdivision: La Playa Manor
HOA
- Has HOA: Yes
- HOA fee: $900 annually
Location
- Region: Meridian
Financial & listing details
- Tax assessed value: $361,200
- Annual tax amount: $1,064
- Date on market: 6/4/2026
- Listing terms: Cash,Conventional,VA Loan
- Ownership: Fee Simple
Price history
Price history is unavailable.
Public tax history
| Year | Property taxes | Tax assessment |
|---|---|---|
| 2025 | $1,087 +6.7% | $361,200 +5.2% |
| 2024 | $1,019 -21% | $343,400 +9.2% |
| 2023 | $1,289 -9% | $314,500 -14.5% |
| 2022 | $1,416 +11.8% | $367,800 +13.3% |
| 2021 | $1,267 -25.6% | $324,500 +28.8% |
| 2020 | $1,702 +30.8% | $252,000 -2.1% |
| 2019 | $1,302 +13.5% | $257,400 +21.7% |
| 2018 | $1,147 -0.8% | $211,500 +13.8% |
| 2017 | $1,157 | $185,900 +3.1% |
| 2016 | $1,157 | $180,300 +8.4% |
| 2015 | $1,157 +22.7% | $166,400 +41.9% |
| 2012 | $943 +7.7% | $117,300 -8.3% |
| 2011 | $875 -6% | $127,900 -10.9% |
| 2010 | $931 | $143,500 |
| 2009 | -- | $143,500 -22% |
| 2007 | -- | $184,000 +21.5% |
| 2006 | -- | $151,400 +13.3% |
| 2003 | $574 +11.2% | $133,600 +1.6% |
| 2002 | $516 -6.5% | $131,500 +6% |
| 2001 | $552 | $124,100 |
Find assessor info on the county website
Neighborhood: 83646
Nearby homes
- $383,1003 bd2 ba1.4k sqft209 E Carmel Dr, Meridian, ID 83646Off Market
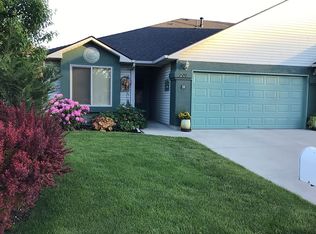
- $371,5002 bd2 ba1.4k sqft221 E Carmel Dr, Meridian, ID 83646Off Market
- $468,6003 bd2 ba1.6k sqft200 E Spinosa Dr, Meridian, ID 83646Off Market
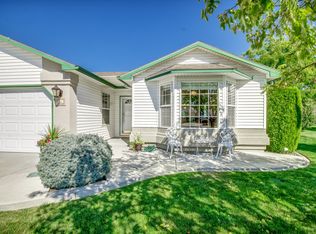
- $414,7002 bd2 ba1.4k sqft233 E Carmel Dr, Meridian, ID 83646Off Market
- $373,5002 bd2 ba1k sqft135 E Carmel Dr, Meridian, ID 83646Off Market
- $410,5003 bd2 ba1.4k sqft1903 N Iberis Ave, Meridian, ID 83646Off Market
- $448,8002 bd2 ba1.3k sqft208 E Carmel Dr, Meridian, ID 83646Off Market
- $--3 bd2 ba1.4k sqft194 E Carmel Dr, Meridian, ID 83646Sold
Nearby schools
GreatSchools rating
- 8/10Chief Joseph Elementary SchoolGrades: PK-5Distance: 0.6 mi
- 6/10Meridian Middle SchoolGrades: 6-8Distance: 1 mi
- 6/10Meridian High SchoolGrades: 9-12Distance: 1.4 mi
Schools provided by the listing agent
- Elementary: River Valley
- Middle: Meridian Middle
- High: Meridian
- District: West Ada School District
Source: IMLS. This data may not be complete. We recommend contacting the local school district to confirm school assignments for this home.
Get a cash offer in 3 minutes
Find out how much your home could sell for in as little as 3 minutes with a no-obligation cash offer.
Estimated market value
$406,700
Get a cash offer in 3 minutes
Find out how much your home could sell for in as little as 3 minutes with a no-obligation cash offer.
Estimated market value
$406,700
- Idaho
- Ada County
- Meridian
- 83646
- 195 E Carmel Dr
Nearby cities
Nearby zip codes
Other Meridian Topics
