Move-in ready and completely remodeled from top to bottom! This beautifully updated 3-bedroom, 2-full bath home offers nearly 1,200 sq. ft. of modern living space with all-new siding, windows, roof, gutters, and garage doors. Inside, you'll find fresh flooring and carpet throughout, a brand-new kitchen with all new appliances, and totally renovated bathrooms. A brand-new HVAC system and updated plumbing provide peace of mind. Situated on a spacious 0.28-acre lot just off SR 67, this home also features a 3-car garage-perfect for extra storage or a workshop. Don't miss this incredible opportunity!
Sold
$225,000
195 E Center Dr, Mooresville, IN 46158
3beds
1,176sqft
Residential, Single Family Residence
Built in 1959
0.28 Acres Lot
$240,200 Zestimate®
$191/sqft
$1,539 Estimated rent
Home value
$240,200
$199,000 - $288,000
$1,539/mo
Zestimate® history
Owner options
List your home for rent
$1,539/mo
Rent Zestimate®
Find your next renter with Zillow Rental Manager. Plus, with online applications, you can quickly screen prospective tenants – for free.
$1,539/mo
Rent Zestimate®
Refinance and save
$1,374/mo
Est. payment
Refinancing to a lower rate could help reduce your monthly payments and save thousands over the life of the loan.
$1,374/mo
Est. payment
Explore your selling options
Work with a Zillow partner agent
Leverage their expertise and Zillow's premium Showcase listings to get your home seen by more buyers.
Get startedList with your own agent
Get your home in front of millions of buyers by listing it on Zillow.
Learn how to do itSell it yourself
Take full control of how buyers see your home on Zillow by listing For Sale by Owner (FSBO).
List your homeWhat's special
Garage doorsModern living spaceAll-new sidingBrand-new kitchenUpdated plumbingNew appliancesRenovated bathrooms
Zillow last checked:
Listing updated:
Listed by:
Kimberly Lyon 317-488-9697,
Hoosier, REALTORS®
Bought with:
Alison Fernandez
The Stewart Home Group
Source: MIBOR as distributed by MLS GRID,MLS#: 22020329
Facts & features
Interior
Bedrooms & bathrooms
- Bedrooms: 3
- Bathrooms: 2
- Full bathrooms: 2
- Main level bathrooms: 2
- Main level bedrooms: 3
Primary bedroom
- Features: Carpet
- Level: Main
- Area: 132 Square Feet
- Dimensions: 12x11
Bedroom 2
- Features: Carpet
- Level: Main
- Area: 110 Square Feet
- Dimensions: 11x10
Bedroom 3
- Features: Carpet
- Level: Main
- Area: 108 Square Feet
- Dimensions: 12x9
Kitchen
- Features: Vinyl Plank
- Level: Main
- Area: 120 Square Feet
- Dimensions: 12x10
Laundry
- Features: Vinyl Plank
- Level: Main
- Area: 63 Square Feet
- Dimensions: 7x9
Living room
- Features: Carpet
- Level: Main
- Area: 170 Square Feet
- Dimensions: 17x10
Heating
- Forced Air
Cooling
- Has cooling: Yes
Appliances
- Included: Dishwasher, Gas Water Heater, Microwave, Electric Oven, Refrigerator
- Laundry: Connections All, Main Level
Features
- Windows: Wood Work Painted
- Has basement: No
- Number of fireplaces: 1
- Fireplace features: Living Room, Masonry, Wood Burning
Interior area
- Total structure area: 1,176
- Total interior livable area: 1,176 sqft
Property
Parking
- Total spaces: 3
- Parking features: Detached
- Garage spaces: 3
- Details: Garage Parking Other(Garage Door Opener)
Features
- Levels: One
- Stories: 1
- Patio & porch: Covered, Porch
- Fencing: Fenced,Partial
Lot
- Size: 0.28 Acres
- Features: Rural - Subdivision, Mature Trees
Details
- Parcel number: 550513185001000005
- Special conditions: None
- Horse amenities: None
Construction
Type & style
- Home type: SingleFamily
- Architectural style: Ranch
- Property subtype: Residential, Single Family Residence
Materials
- Vinyl Siding
- Foundation: Block
Condition
- Updated/Remodeled
- New construction: No
- Year built: 1959
Utilities & green energy
- Electric: 100 Amp Service
- Water: Municipal/City
- Utilities for property: Electricity Connected, Sewer Connected, Water Connected
Community & HOA
Community
- Subdivision: Brookmoore
HOA
- Has HOA: No
Location
- Region: Mooresville
Financial & listing details
- Price per square foot: $191/sqft
- Annual tax amount: $726
- Date on market: 2/1/2025
- Cumulative days on market: 3 days
- Electric utility on property: Yes
Price history
| Date | Event | Price |
|---|---|---|
| 3/21/2025 | Sold | $225,000-2.2%$191/sqft |
Source:  MIBOR as distributed by MLS GRID #22020329 Report a problem MIBOR as distributed by MLS GRID #22020329 Report a problem | ||
| 2/4/2025 | Pending sale | $230,000$196/sqft |
Source: MIBOR as distributed by MLS GRID #22020329 Report a problem | ||
| 2/1/2025 | Listed for sale | $230,000$196/sqft |
Source: MIBOR as distributed by MLS GRID #22020329 Report a problem | ||
Public tax history
Tax history is unavailable.
Neighborhood: 46158
Nearby homes
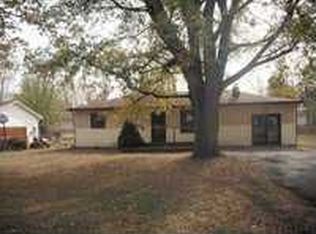
- $227,3003 bd1 ba1.1k sqft195 Center Dr, Mooresville, IN 46158Off Market
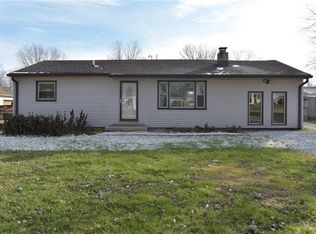
- $231,4003 bd1 ba1.2k sqft199 Center Dr, Mooresville, IN 46158Off Market
- $180,4003 bd1 ba864 sqft191 Center Dr, Mooresville, IN 46158Off Market
- $175,0003 bd1 ba1.1k sqft203 Center Dr, Mooresville, IN 46158Sold

- $204,1003 bd1 ba1.1k sqft185 Center Dr, Mooresville, IN 46158Off Market
- $238,4003 bd2 ba1.6k sqft128 Lewis Dr, Mooresville, IN 46158Off Market
- $232,2003 bd1 ba1.1k sqft126 Lewis Dr, Mooresville, IN 46158Off Market
- $223,1002 bd2 ba1.2k sqft130 Lewis Dr, Mooresville, IN 46158Off Market
Nearby schools
GreatSchools rating
- 5/10Neil Armstrong Elementary SchoolGrades: PK-6Distance: 2.7 mi
- 6/10Paul Hadley Middle SchoolGrades: 7-8Distance: 3.6 mi
- 8/10Mooresville High SchoolGrades: 9-12Distance: 3.7 mi
Get a cash offer in 3 minutes
Find out how much your home could sell for in as little as 3 minutes with a no-obligation cash offer.
Estimated market value
$240,200
Get a cash offer in 3 minutes
Find out how much your home could sell for in as little as 3 minutes with a no-obligation cash offer.
Estimated market value
$240,200
- Indiana
- Morgan County
- Mooresville
- 46158
- 195 E Center Dr
Nearby cities
Nearby zip codes
Other Mooresville Topics
