Extraordinary Downtown Bartow Estate with Guest House, Indoor Pool & Premium Upgrades!Welcome to 195 E. Conant Street — a truly special property offering an exceptional blend of comfort, functionality, and lifestyle, right in the heart of historic Bartow. This spacious 3-bedroom, 2 full and 2 half bathroom home is thoughtfully designed with both style and efficiency in mind. Inside the main home, you'll find a beautifully updated kitchen featuring 42-inch cabinets, crown molding, stainless steel appliances, a trash compactor, and a large walk-in pantry — ideal for entertaining and everyday living. The main bedroom is located downstairs, with two additional bedrooms upstairs offering privacy and space. Elegant plantation shutters add charm, while the wood-burning and natural gas fireplace add cozy ambiance on cooler nights. This home is built to last with commercial-grade steel ductwork for long-term durability and energy efficiency, a brand new HVAC system, and a tube-in-wall pest control system for peace of mind. It also includes a central vacuum system and is fully connected to natural gas. Step into your private oasis with a heated, gas-powered indoor plunge pool and a sunk-in outdoor above-ground pool, all surrounded by mature, colorful landscaping. Whether you're relaxing or entertaining, this outdoor space is unmatched. But that’s not all — the recently rebuilt guest house is a standout feature, offering a full kitchen, 1/2 bathroom, and a spacious great room where the current owners spend most of their time. The upstairs is ready to be finished into an additional bedroom and bathroom — perfect for extended family, guests, or rental income potential. Save energy costs with a natural gas dryer, a tankless hot water heater, and pool heater. This home also features a 3hp well pump for the irrigation well and an air purifier in the duct work to cut down on allergens and airborne particles. A large workshop adds even more functionality, and the roof will be replaced by the seller prior to closing, making this home truly move-in ready.With a 2-car garage, incredible indoor and outdoor living, and a prime location just minutes from downtown Bartow’s shops, restaurants, and events — this is more than a home, it’s a one-of-a-kind lifestyle opportunity.Schedule your private showing today and experience everything 195 E. Conant Street has to offer!
Sold for $790,000
$790,000
195 E CONANT STREET, BARTOW, FL 33830
3beds
3,207sqft
Single Family Residence
Built in 1998
0.69 Acres Lot
$783,100 Zestimate®
$246/sqft
$3,861 Estimated rent
Home value
$783,100
$705,000 - $869,000
$3,861/mo
Zestimate® history
Owner options
List your home for rent
$3,861/mo
Rent Zestimate®
Find your next renter with Zillow Rental Manager. Plus, with online applications, you can quickly screen prospective tenants – for free.
$3,861/mo
Rent Zestimate®
Refinance and save
$5,596/mo
Est. payment
Refinancing to a lower rate could help reduce your monthly payments and save thousands over the life of the loan.
$5,596/mo
Est. payment
Explore your selling options
Work with a Zillow partner agent
Leverage their expertise and Zillow's premium Showcase listings to get your home seen by more buyers.
Get startedList with your own agent
Get your home in front of millions of buyers by listing it on Zillow.
Learn how to do itSell it yourself
Take full control of how buyers see your home on Zillow by listing For Sale by Owner (FSBO).
List your homeWhat's special
Natural gas fireplaceSunk-in outdoor above-ground poolSpacious great roomPlantation shuttersUpdated kitchenCrown moldingStainless steel appliances
Zillow last checked:
Listing updated:
Listed by:
Chris Loschiavo 863-280-2201,
RE/MAX HERITAGE PROFESSIONALS 863-256-2188
Bought with:
Judy Barnett, 004105
KING REAL ESTATE SERVICES
Source: Stellar MLS,MLS#: P4934498 Originating MLS: East Polk
Originating MLS: East Polk
Facts & features
Interior
Bedrooms & bathrooms
- Bedrooms: 3
- Bathrooms: 4
- Full bathrooms: 2
- 1/2 bathrooms: 2
Rooms
- Room types: Living Room
Primary bedroom
- Description: Room4
- Features: Walk-In Closet(s)
- Level: First
- Area: 240 Square Feet
- Dimensions: 16x15
Bedroom 1
- Description: Room6
- Features: Built-in Closet
- Level: Second
- Area: 280 Square Feet
- Dimensions: 14x20
Bedroom 2
- Description: Room7
- Features: Built-in Closet
- Level: Second
- Area: 280 Square Feet
- Dimensions: 14x20
Primary bathroom
- Description: Room5
- Level: First
- Area: 242 Square Feet
- Dimensions: 11x22
Bathroom 1
- Description: Room8
- Level: First
Bathroom 2
- Description: Room9
- Level: Second
- Area: 136 Square Feet
- Dimensions: 8x17
Balcony porch lanai
- Level: First
- Area: 288 Square Feet
- Dimensions: 16x18
Dining room
- Description: Room3
- Level: First
- Area: 210 Square Feet
- Dimensions: 14x15
Family room
- Description: Room10
- Level: First
- Area: 210 Square Feet
- Dimensions: 14x15
Florida room
- Level: First
- Area: 288 Square Feet
- Dimensions: 16x18
Great room
- Level: First
- Area: 936 Square Feet
- Dimensions: 39x24
Kitchen
- Description: Room1
- Level: First
- Area: 288 Square Feet
- Dimensions: 18x16
Laundry
- Level: First
- Area: 120 Square Feet
- Dimensions: 10x12
Living room
- Description: Room2
- Level: First
- Area: 324 Square Feet
- Dimensions: 18x18
Heating
- Central
Cooling
- Central Air
Appliances
- Included: Dishwasher, Dryer, Gas Water Heater, Microwave, Range, Refrigerator, Tankless Water Heater, Trash Compactor, Washer
- Laundry: Inside, Laundry Room
Features
- Ceiling Fan(s), Crown Molding, Eating Space In Kitchen, In Wall Pest System, Primary Bedroom Main Floor, Solid Surface Counters, Split Bedroom, Thermostat, Walk-In Closet(s)
- Flooring: Carpet, Tile, Hardwood
- Doors: French Doors, Outdoor Grill, Sliding Doors
- Windows: Window Treatments
- Has fireplace: Yes
- Fireplace features: Gas, Living Room, Wood Burning
Interior area
- Total structure area: 4,300
- Total interior livable area: 3,207 sqft
Property
Parking
- Total spaces: 2
- Parking features: Circular Driveway, Driveway, Garage Door Opener, Garage Faces Side
- Attached garage spaces: 2
- Has uncovered spaces: Yes
- Details: Garage Dimensions: 22x25
Features
- Levels: Two
- Stories: 2
- Patio & porch: Covered, Enclosed, Front Porch, Patio, Porch, Rear Porch, Screened
- Exterior features: Garden, Irrigation System, Lighting, Outdoor Grill, Private Mailbox, Rain Gutters, Sidewalk, Storage
- Has private pool: Yes
- Pool features: Above Ground, In Ground, Indoor, Lighting, Other, Screen Enclosure
- Fencing: Fenced
- Has view: Yes
- View description: City, Garden, Pool, Trees/Woods
Lot
- Size: 0.69 Acres
- Features: Corner Lot, City Lot, Landscaped, Oversized Lot, Sidewalk
- Residential vegetation: Mature Landscaping, Oak Trees, Trees/Landscaped
Details
- Additional structures: Guest House, Shed(s), Workshop
- Parcel number: 253008408000003010
- Zoning: R-1A
- Special conditions: None
Construction
Type & style
- Home type: SingleFamily
- Architectural style: Cape Cod
- Property subtype: Single Family Residence
Materials
- Block, Brick, Vinyl Siding
- Foundation: Slab
- Roof: Shingle
Condition
- New construction: No
- Year built: 1998
Utilities & green energy
- Sewer: Public Sewer
- Water: Public, Well
- Utilities for property: Cable Connected, Electricity Connected, Natural Gas Available, Phone Available, Public, Sewer Connected, Water Connected
Community & HOA
Community
- Pet fee: $0 monthly
- Subdivision: BASSEDENA PARK SUB
HOA
- Has HOA: No
Location
- Region: Bartow
Financial & listing details
- Price per square foot: $246/sqft
- Tax assessed value: $628,882
- Annual tax amount: $4,232
- Date on market: 4/14/2025
- Cumulative days on market: 67 days
- Listing terms: Assumable,Cash,Conventional,FHA,VA Loan
- Ownership: Fee Simple
- Total actual rent: 0
- Electric utility on property: Yes
- Road surface type: Paved
Price history
| Date | Event | Price |
|---|---|---|
| 7/31/2025 | Sold | $790,000-1.3%$246/sqft |
Source:  Stellar MLS #P4934498 Report a problem Stellar MLS #P4934498 Report a problem | ||
| 6/23/2025 | Pending sale | $800,000$249/sqft |
Source: Stellar MLS #P4934498 Report a problem | ||
| 5/21/2025 | Price change | $800,000-3%$249/sqft |
Source: Stellar MLS #P4934498 Report a problem | ||
| 4/15/2025 | Listed for sale | $825,000+1962.5%$257/sqft |
Source: Stellar MLS #P4934498 Report a problem | ||
| 5/31/1996 | Sold | $40,000$12/sqft |
Source: Public Record Report a problem | ||
Public tax history
| Year | Property taxes | Tax assessment |
|---|---|---|
| 2025 | $3,766 +3.2% | $249,976 +2.9% |
| 2024 | $3,649 +2.6% | $242,931 +3% |
| 2023 | $3,556 +11.5% | $235,855 +3% |
| 2022 | $3,189 +3.8% | $228,985 +3% |
| 2021 | $3,072 +6.4% | $222,316 +1.4% |
| 2020 | $2,888 -0.8% | $219,247 +2.3% |
| 2019 | $2,913 -3.8% | $214,318 +1.9% |
| 2018 | $3,029 -0.2% | $210,322 +2.1% |
| 2017 | $3,034 +6.2% | $205,996 +2.1% |
| 2016 | $2,858 -1.5% | $201,759 +0.7% |
| 2015 | $2,903 +0.4% | $200,357 +0.8% |
| 2014 | $2,891 -2.9% | $198,767 +0.2% |
| 2013 | $2,978 -3.3% | $198,452 -2.9% |
| 2012 | $3,081 -3.4% | $204,375 -2% |
| 2011 | $3,191 -25.4% | $208,500 -18.6% |
| 2010 | $4,278 +1.8% | $256,239 +2.7% |
| 2009 | $4,203 +5.4% | $249,502 +0.1% |
| 2008 | $3,990 | $249,253 |
| 2007 | -- | -- |
| 2006 | $4,510 | -- |
| 2005 | -- | -- |
| 2004 | $3,983 +2.1% | -- |
| 2003 | $3,899 +3.2% | $218,390 +2.4% |
| 2002 | $3,778 +1.8% | $213,271 +1.6% |
| 2001 | $3,710 | $209,912 |
Find assessor info on the county website
Neighborhood: 33830
Nearby homes
- $366,7004 bd2 ba2.2k sqft145 E Conant St, Bartow, FL 33830Off Market
- $439,6004 bd3 ba2.5k sqft1025 S Wilson Ave, Bartow, FL 33830Off Market
- $201,5003 bd2 ba1.1k sqft305 E Conant St, Bartow, FL 33830Off Market
- $227,1002 bd1 ba966 sqft290 E Conant St, Bartow, FL 33830Off Market
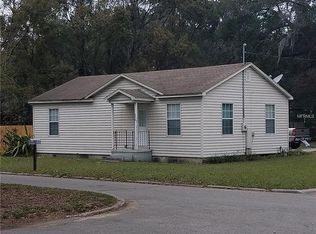
- $218,3003 bd2 ba1.3k sqft1030 S Wilson Ave, Bartow, FL 33830Off Market
- $137,4003 bd2 ba1.3k sqft315 E Conant St, Bartow, FL 33830Off Market
- $211,3003 bd2 ba912 sqft990 S Wilson Ave, Bartow, FL 33830Off Market
- $24,387-- bd-- ba-- sqftBroadway Ave S, Bartow, FL 33830Off Market
Nearby schools
GreatSchools rating
- 5/10Floral Avenue Elementary SchoolGrades: PK-5Distance: 0.4 mi
- 3/10Bartow Middle SchoolGrades: 6-8Distance: 0.5 mi
- 3/10Bartow Senior High SchoolGrades: 9-12Distance: 0.3 mi
Schools provided by the listing agent
- Elementary: Floral Avenue Elem
- Middle: Bartow Middle
- High: Bartow High
Source: Stellar MLS. This data may not be complete. We recommend contacting the local school district to confirm school assignments for this home.
Get a cash offer in 3 minutes
Find out how much your home could sell for in as little as 3 minutes with a no-obligation cash offer.
Estimated market value
$783,100
Get a cash offer in 3 minutes
Find out how much your home could sell for in as little as 3 minutes with a no-obligation cash offer.
Estimated market value
$783,100
- Florida
- Polk County
- Bartow
- 33830
- 195 E CONANT STREET
