Welcome to your dream home nestled on just over a half acre lot within the gated and prestigious Covington Lakes East community. This exquisite residence boasts luxurious features and ample space for comfortable living. As you step into this elegant abode, you are greeted by a spacious layout with four bedrooms and three and a half bathrooms. The master bedroom features walk-in closets for added convenience and organization, a garden soaking tub and walk-in shower. The kitchen is a chef's delight, adorned with sleek granite countertops, stainless steel appliances and large pantry, perfect for preparing delicious meals and entertaining guests. Adjacent to the kitchen is a formal dining room, ideal for hosting dinner parties and special occasions. Upstairs, you'll find a versatile loft or flex space, along with one of the three full bathrooms, offering additional living space and privacy for guests or family members. A few highlights of this home is the four seasons sunroom, where you can relax and enjoy panoramic views of the lush wooded nature surroundings and even a full home generator for that extra convenience should it ever be needed. With a double car garage and an additional garage for your golf cart, there's plenty of space for parking and storage. Conveniently located close to shopping, restaurants, and just a short 15-minute drive to the beach, this home offers the perfect blend of luxury, comfort, and convenience. Don't miss the opportunity to make this stunning property your own and enjoy the unparalleled lifestyle it offers in the desirable Carolina Forest community.
Sold for $625,000
$625,000
195 E Covington Dr., Myrtle Beach, SC 29579
4beds
3,002sqft
Single Family Residence
Built in 2016
0.53 Acres Lot
$653,900 Zestimate®
$208/sqft
$3,065 Estimated rent
Home value
$653,900
$621,000 - $687,000
$3,065/mo
Zestimate® history
Owner options
List your home for rent
$3,065/mo
Rent Zestimate®
Find your next renter with Zillow Rental Manager. Plus, with online applications, you can quickly screen prospective tenants – for free.
$3,065/mo
Rent Zestimate®
Refinance and save
$3,881/mo
Est. payment
Refinancing to a lower rate could help reduce your monthly payments and save thousands over the life of the loan.
$3,881/mo
Est. payment
Explore your selling options
Work with a Zillow partner agent
Leverage their expertise and Zillow's premium Showcase listings to get your home seen by more buyers.
Get startedList with your own agent
Get your home in front of millions of buyers by listing it on Zillow.
Learn how to do itSell it yourself
Take full control of how buyers see your home on Zillow by listing For Sale by Owner (FSBO).
List your homeWhat's special
Lush wooded nature surroundingsAdditional living spaceVersatile loftLocated close to shoppingLuxurious featuresDouble car garageHalf acre lot
Zillow last checked:
Listing updated:
Listed by:
Donna Benson-Todd Cell:843-267-0343,
CENTURY 21 Boling & Associates
Bought with:
Shannon N Sellers, 119149
RE/MAX Southern Shores
Source: CCAR,MLS#: 2406647
Facts & features
Interior
Bedrooms & bathrooms
- Bedrooms: 4
- Bathrooms: 4
- Full bathrooms: 3
- 1/2 bathrooms: 1
Rooms
- Room types: Bonus Room, Carolina Room, Foyer, Screened Porch, Utility Room
Primary bedroom
- Features: Tray Ceiling(s), Ceiling Fan(s), Linen Closet, Main Level Master, Walk-In Closet(s)
Primary bathroom
- Features: Dual Sinks, Garden Tub/Roman Tub, Separate Shower, Vanity
Dining room
- Features: Separate/Formal Dining Room
Kitchen
- Features: Breakfast Bar, Breakfast Area, Kitchen Island, Pantry, Stainless Steel Appliances, Solid Surface Counters
Living room
- Features: Ceiling Fan(s), Fireplace, Vaulted Ceiling(s)
Other
- Features: Entrance Foyer
Heating
- Central, Electric, Gas
Cooling
- Central Air
Appliances
- Included: Dishwasher, Disposal, Microwave, Range, Refrigerator
- Laundry: Washer Hookup
Features
- Window Treatments, Breakfast Bar, Breakfast Area, Entrance Foyer, Kitchen Island, Stainless Steel Appliances, Solid Surface Counters
- Flooring: Carpet, Luxury Vinyl, Luxury VinylPlank, Tile
- Doors: Storm Door(s)
Interior area
- Total structure area: 3,602
- Total interior livable area: 3,002 sqft
Property
Parking
- Total spaces: 6
- Parking features: Attached, Garage, Three Car Garage, Golf Cart Garage, Garage Door Opener
- Attached garage spaces: 3
Features
- Levels: Two
- Stories: 2
- Patio & porch: Patio, Porch, Screened
- Exterior features: Fence, Sprinkler/Irrigation, Patio
- Pool features: Community, Outdoor Pool
Lot
- Size: 0.53 Acres
- Dimensions: 77 x 281 x 115 x 230
- Features: Outside City Limits
Details
- Additional parcels included: ,
- Parcel number: 39816030080
- Zoning: RES
- Special conditions: None
- Other equipment: Generator
Construction
Type & style
- Home type: SingleFamily
- Property subtype: Single Family Residence
Materials
- Brick Veneer
- Foundation: Slab
Condition
- Resale
- Year built: 2016
Details
- Warranty included: Yes
Utilities & green energy
- Electric: Generator
- Water: Public
- Utilities for property: Cable Available, Electricity Available, Natural Gas Available, Other, Sewer Available, Water Available
Community & HOA
Community
- Features: Gated, Long Term Rental Allowed, Pool
- Security: Gated Community, Smoke Detector(s)
- Subdivision: Carolina Forest - Covington Lake East
HOA
- Has HOA: Yes
- Amenities included: Gated
- HOA fee: $80 monthly
Location
- Region: Myrtle Beach
Financial & listing details
- Price per square foot: $208/sqft
- Tax assessed value: $621,513
- Annual tax amount: $2,374
- Date on market: 3/15/2024
- Listing terms: Cash,Conventional,FHA,VA Loan
- Electric utility on property: Yes
Price history
| Date | Event | Price |
|---|---|---|
| 6/28/2024 | Sold | $625,000-4.4%$208/sqft |
Source:  CCAR #2406647 Report a problem CCAR #2406647 Report a problem | ||
| 4/30/2024 | Contingent | $654,000$218/sqft |
Source: CCAR #2406647 Report a problem | ||
| 4/10/2024 | Price change | $654,000-3.1%$218/sqft |
Source: CCAR #2406647 Report a problem | ||
| 3/15/2024 | Listed for sale | $675,000$225/sqft |
Source: CCAR #2406647 Report a problem | ||
Public tax history
| Year | Property taxes | Tax assessment |
|---|---|---|
| 2025 | $2,374 | $621,513 |
| 2024 | -- | -- |
| 2023 | -- | $361,720 |
| 2022 | $1,269 +3.3% | $361,720 |
| 2021 | $1,228 +12.5% | -- |
| 2020 | $1,092 | -- |
| 2019 | -- | -- |
| 2018 | $1,062 | $13,360 +2.6% |
| 2017 | -- | $13,017 +639.2% |
| 2016 | -- | $1,761 -33.3% |
| 2015 | -- | $2,642 |
| 2014 | $117 | $2,642 |
| 2013 | -- | -- |
| 2012 | -- | -- |
| 2010 | -- | $4,290 -26.2% |
| 2009 | -- | $5,814 |
| 2008 | -- | $5,814 |
| 2007 | -- | $5,814 |
Find assessor info on the county website
Neighborhood: Carolina Forest
Nearby homes
- $685,0005 bd4 ba3.1k sqft187 Covington Dr, Myrtle Beach, SC 29579Sold

- $565,5003 bd2 ba2.5k sqft191 E Covington Dr, Myrtle Beach, SC 29579Off Market
- $478,8003 bd3 ba2.5k sqft191 E Covington Dr #94, Myrtle Beach, SC 29579Off Market

- $529,0000.57 acres199 E Covington Dr, Myrtle Beach, SC 29579Off Market
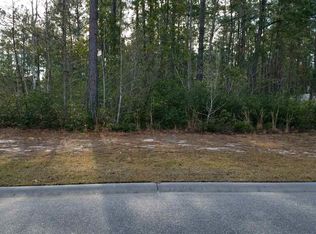
- $--0.35 acres187 Covington Dr LOT 93, Myrtle Beach, SC 29579Off Market
- $517,3003 bd3 ba2.9k sqft196 E Covington Dr, Myrtle Beach, SC 29579Off Market
- $489,2003 bd3 ba2.5k sqft196 E Covington Dr #166, Myrtle Beach, SC 29579Off Market
- $472,5005 bd4 ba2.7k sqft190 E Covington Dr, Myrtle Beach, SC 29579Sold
Nearby schools
GreatSchools rating
- 8/10Carolina Forest Elementary SchoolGrades: PK-5Distance: 0.8 mi
- 8/10Ten Oaks MiddleGrades: 6-8Distance: 2.4 mi
- 7/10Carolina Forest High SchoolGrades: 9-12Distance: 2.4 mi
Schools provided by the listing agent
- Elementary: Carolina Forest Elementary School
- Middle: Ten Oaks Middle
- High: Carolina Forest High School
Source: CCAR. This data may not be complete. We recommend contacting the local school district to confirm school assignments for this home.
Sell for more on Zillow
Get a Zillow Showcase℠ listing at no additional cost and you could sell for .
$653,900
2% more
+$13,078
With Zillow Showcase(estimated)
$666,978
Sell for more on Zillow
Get a Zillow Showcase℠ listing at no additional cost and you could sell for .
$653,900
2% more
+$13,078
With Zillow Showcase(estimated)
$666,978
- South Carolina
- Horry County
- Myrtle Beach
- 29579
- Carolina Forest
- 195 E Covington Dr.
