Skip main navigation
Sold for $317,500
  • $317,500

    195 E North Lakeview Dr, East Peoria, IL 61611

    4beds
    4,292sqft
    Single Family Residence, Residential
    Built in 1994
    1.73 Acres Lot
    $422,200 Zestimate®
    $74/sqft
    $3,287 Estimated rent

    Home value

    $422,200

    $397,000 - $452,000

    $3,287/mo

    Zestimate® history
    Loading
    Loading...

    Owner options

    List your home for rent

    $3,287/mo

    Rent Zestimate®

    Find your next renter with Zillow Rental Manager. Plus, with online applications, you can quickly screen prospective tenants – for free.

    Learn more

    $3,287/mo

    Rent Zestimate®

    Refinance and save

    $2,328/mo

    Est. payment

    Refinancing to a lower rate could help reduce your monthly payments and save thousands over the life of the loan.

    See today's rates

    $2,328/mo

    Est. payment

    Explore your selling options

    Work with a Zillow partner agent

    Leverage their expertise and Zillow's premium Showcase listings to get your home seen by more buyers.

    Get started

    List with your own agent

    Get your home in front of millions of buyers by listing it on Zillow.

    Learn how to do it

    Sell it yourself

    Take full control of how buyers see your home on Zillow by listing For Sale by Owner (FSBO).

    List your home

    What's special

    Charming brick fireplaceGenerous floor planNew tile floorsCentral islandGutter helmetsOpen spaceProfessionally landscaped grounds
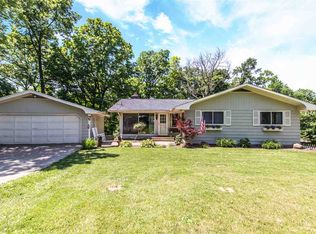
    This remarkable single-owner residence is nestled in the tranquil Far Hills subdivision, within the Germantown and Metamora High School Districts. The house boasts a generous floor plan encompassing four bedrooms, 2.5 bathrooms, and a three-car garage, all resting on a sprawling 1.73-acre lot. The kitchen features an open layout with a central island and abundant cabinet space, seamlessly transitioning into the dining area with access to an elevated deck. The inviting living room is flooded with natural light and showcases vaulted ceilings, skylights, a charming brick fireplace, walk-out deck access, and convenient garage entry. Convenience is key on the main level, with informal dining, an office, and a conveniently located laundry room. The primary bedroom is generously sized with fresh new LVT floors & new tile floors in bathroom with a luxurious jetted tub, double sinks, and a shower. Three additional bedrooms on the upper level and a full bath, along with an open staircase that leads to a fourth bedroom. The fully finished basement offers an expansive, open space with walk-out access to the lower deck. Step outside to your private backyard, which features a two-tiered deck overlooking professionally landscaped grounds and a charming wooded backdrop. Recent updates include a new roof (2023), primary LVT & bath tile (10/2023), gutter helmets (2017), and a washer/dryer (2021). Make this charming home yours, schedule your showing today!

    Zillow last checked:

    Listing updated:

    Listed by:

    Joe DePauw Pref:309-360-7772,

    eXp Realty

    Bought with:

    Troy Kerrn, 475143734

    Keller Williams Premier Realty

    Source: RMLS Alliance as distributed by MLS GRID,MLS#: PA1244179MLS LogoOriginating MLS: Peoria Area Association of Realtors

    Facts & features

    Interior

    Bedrooms & bathrooms
    • Bedrooms: 4
    • Bathrooms: 3
    • Full bathrooms: 2
    • 1/2 bathrooms: 1
    Bedroom 1
    • Level: Upper
    • Dimensions: 19ft 0in x 12ft 11in
    Bedroom 2
    • Level: Upper
    • Dimensions: 13ft 0in x 14ft 2in
    Bedroom 3
    • Level: Upper
    • Dimensions: 11ft 8in x 11ft 5in
    Bedroom 4
    • Level: Upper
    • Dimensions: 15ft 3in x 1103ft 0in
    Other
    • Level: Main
    • Dimensions: 13ft 5in x 12ft 1in
    Other
    • Level: Main
    • Dimensions: 11ft 2in x 12ft 2in
    Other
    • Level: Main
    • Dimensions: 11ft 3in x 10ft 7in
    Other
    • Area: 1448
    Family room
    • Level: Main
    • Dimensions: 12ft 0in x 15ft 3in
    Kitchen
    • Level: Main
    • Dimensions: 13ft 11in x 14ft 2in
    Laundry
    • Level: Main
    • Dimensions: 5ft 6in x 7ft 3in
    Living room
    • Level: Main
    • Dimensions: 21ft 6in x 15ft 1in
    Main level
    • Area: 1448
    Upper level
    • Area: 1396
    Heating
    • Has Heating (Unspecified Type)
    Cooling
    • Central Air
    Appliances
    • Included: Dishwasher, Disposal, Dryer, Refrigerator, Washer, Water Purifier, Water Softener Owned
    Features
    • Vaulted Ceiling(s), Ceiling Fan(s)
    • Windows: Skylight(s), Blinds
    • Basement: Finished,Full
    • Attic: Storage
    • Number of fireplaces: 1
    • Fireplace features: Living Room
    Interior area
    • Total structure area: 2,844
    • Total interior livable area: 4,292 sqft

    Property

    Parking
    • Total spaces: 3
    • Parking features: Attached
    • Attached garage spaces: 3
    • Details: Number Of Garage Remotes: 0
    Features
    • Levels: Two
    • Patio & porch: Deck, Patio
    • Spa features: Bath
    Lot
    • Size: 1.73 Acres
    • Dimensions: 159 x 356 x 240 x 348 x 88
    • Features: Other
    Details
    • Additional structures: Shed(s)
    • Parcel number: 0725203018

    Construction

    Type & style
    • Home type: SingleFamily
    • Property subtype: Single Family Residence, Residential
    Materials
    • Brick, Vinyl Siding
    • Roof: Shingle
    Condition
    • New construction: No
    • Year built: 1994

    Utilities & green energy

    • Sewer: Septic Tank
    • Water: Public
    • Utilities for property: Cable Available

    Community & HOA

    Community
    • Subdivision: Far Hills
    Location
    • Region: East Peoria

    Financial & listing details

    • Price per square foot: $74/sqft
    • Tax assessed value: $125,614
    • Annual tax amount: $8,202
    • Date on market: 7/22/2023
    • Cumulative days on market: 98 days

    Price history

    DateEventPrice
    11/8/2023Sold$317,500-8.5%$74/sqft
    Source: RMLS Alliance as distributed by MLS GRID #PA1244179 Report a problem
    10/28/2023Pending sale$347,000$81/sqft
    Source: RMLS Alliance as distributed by MLS GRID #PA1244179 Report a problem
    9/16/2023Price change$347,000-2.8%$81/sqft
    Source: RMLS Alliance as distributed by MLS GRID #PA1244179 Report a problem
    8/14/2023Price change$357,000-4.8%$83/sqft
    Source: RMLS Alliance as distributed by MLS GRID #PA1244179 Report a problem
    7/31/2023Price change$375,000-6%$87/sqft
    Source: RMLS Alliance as distributed by MLS GRID #PA1244179 Report a problem
    7/22/2023Listed for sale$399,000$93/sqft
    Source: RMLS Alliance as distributed by MLS GRID #PA1244179 Report a problem

    Public tax history

    YearProperty taxesTax assessment
    2025$8,345 +5.9%$125,614 +7.9%
    2024$7,878 -8.9%$116,374 -5.6%
    2023$8,649 +5.4%$123,342 +9%
    2022$8,203 -0.7%$113,169 +1.6%
    2021$8,261 +3.1%$111,409 +2.5%
    2020$8,013 -1.5%$108,639 -4.7%
    2019$8,133 +1.9%$113,985 +4%
    2018$7,980 +7.7%$109,611 +1%
    2017$7,412 $108,526 -1%
    2016$7,412 $109,623 -1.2%
    2015$7,412 $110,954
    2014$7,412 $110,954 +0.8%
    2013$7,412 $110,084 +2.8%
    2012-- $107,106 -0.4%
    2011-- $107,590 +10.2%
    2010$7,412 $97,590 -10.9%
    2009-- $109,590 +29.5%
    2000$7,661 $84,640
    Find assessor info on the county website

    Neighborhood: 61611

    Nearby schools

    GreatSchools rating
    Schools provided by the listing agent
    • Elementary: Germantown Hills
    • Middle: Germantown Hills
    • High: Metamora

    Source: RMLS Alliance as distributed by MLS GRID. This data may not be complete. We recommend contacting the local school district to confirm school assignments for this home.

    Get pre-qualified for a loan
    At Zillow Home Loans, we can pre-qualify you in as little as 5 minutes with no impact to your credit score.

    An equal housing lender. NMLS #10287.

    Sell for more on Zillow
    Get a Zillow Showcase℠ listing at no additional cost and you could sell for .
    $422,200
    2% more
    +$8,444
    With Zillow Showcase(estimated)
    $430,644