Skip main navigation
Off market
  • $380,500

    195 Eastledge Dr, Graham, TX 76450

    3beds
    1,784sqft
    Single Family Residence
    Built in 1980
    1.2 Acres Lot
    $380,500 Zestimate®
    $213/sqft
    $2,338 Estimated rent

    Home value

    $380,500

    $361,000 - $403,000

    $2,338/mo

    Zestimate® history
    Loading
    Loading...

    Owner options

    List your home for rent

    $2,338/mo

    Rent Zestimate®

    Find your next renter with Zillow Rental Manager. Plus, with online applications, you can quickly screen prospective tenants – for free.

    Learn more

    $2,338/mo

    Rent Zestimate®

    Refinance and save

    $2,435/mo

    Est. payment

    Refinancing to a lower rate could help reduce your monthly payments and save thousands over the life of the loan.

    See today's rates

    $2,435/mo

    Est. payment

    Explore your selling options

    Work with a Zillow partner agent

    Leverage their expertise and Zillow's premium Showcase listings to get your home seen by more buyers.

    Get started

    List with your own agent

    Get your home in front of millions of buyers by listing it on Zillow.

    Learn how to do it

    Sell it yourself

    Take full control of how buyers see your home on Zillow by listing For Sale by Owner (FSBO).

    List your home

    What's special

    Side yardPrivacy fenceLovely brick homeNew pool equipmentMetal storage buildingNew wall ovenCeiling fans

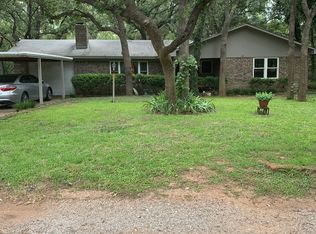
    Lovely brick home in a quiet, country setting. This home features 3 bedrooms, 2.5 baths, a 2 car detached garage with an automatic door opener & a 2 car carport; Decorative lighting, ceiling fans & crown molding throughout; The entry, hallway, den, dining area & kitchen have laminate floors; The spacious den offers a free-standing Soapstone wood burning stove, recessed lighting & a faux brick accent wall; The kitchen & dining area are separated by a breakfast bar featuring granite countertops, built-in dishwasher, a new wall oven & microwave in 2022, smooth cook top, hand pounded copper farm sink & two walk-in pantries; CH-A replaced 09-19; The utility room has a sink & clothes bar; The side yard has an awesome in-ground gunite pool, spa & water feature; New pool equipment 02-20; Metal storage building; Septic system; Fort Belknap Co-Op Water for household use; The landscaped yard has a lake water fed sprinkler system; Privacy fence; Beautiful mature trees; Minutes from town!!

    This property is off market, which means it's not currently listed for sale or rent on Zillow. This may be different from what's available on other websites or public sources.

    Zillow last checked:

    Listing updated:

    Listed by:

    Arena Drennan 0411524 940-549-8555,

    Drennan Realty 940-549-8555

    Bought with:

    Tia Baker

    Regal, REALTORS

    Source: NTREIS,MLS#: 20211963

    Facts & features

    Interior

    Bedrooms & bathrooms
    • Bedrooms: 3
    • Bathrooms: 3
    • Full bathrooms: 2
    • 1/2 bathrooms: 1
    Primary bedroom
    • Features: En Suite Bathroom
    • Level: First
    • Dimensions: 13 x 11
    Bedroom
    • Level: First
    • Dimensions: 11 x 9
    Bedroom
    • Level: First
    • Dimensions: 10 x 9
    Primary bathroom
    • Features: Built-in Features, Linen Closet, Solid Surface Counters
    • Level: First
    • Dimensions: 7 x 5
    Bathroom
    • Features: Built-in Features, Linen Closet, Solid Surface Counters
    • Level: First
    • Dimensions: 8 x 5
    Dining room
    • Features: Breakfast Bar, Pantry
    • Level: First
    • Dimensions: 12 x 10
    Half bath
    • Level: First
    • Dimensions: 7 x 4
    Kitchen
    • Features: Breakfast Bar, Built-in Features, Granite Counters, Pantry, Walk-In Pantry
    • Level: First
    • Dimensions: 14 x 11
    Living room
    • Level: First
    • Dimensions: 23 x 23
    Utility room
    • Features: Utility Room, Utility Sink
    • Level: First
    • Dimensions: 8 x 6
    Heating
    • Central, Electric, Wood Stove
    Cooling
    • Central Air, Electric
    Appliances
    • Included: Dishwasher, Electric Cooktop, Electric Oven, Electric Water Heater, Microwave, Refrigerator
    • Laundry: Washer Hookup, Electric Dryer Hookup, Laundry in Utility Room
    Features
    • Built-in Features, Decorative/Designer Lighting Fixtures, Granite Counters, Open Floorplan, Pantry, Cable TV, Walk-In Closet(s)
    • Flooring: Carpet, Laminate, Tile
    • Windows: Window Coverings
    • Has basement: No
    • Has fireplace: No
    • Fireplace features: Free Standing, Living Room, Wood Burning Stove
    Interior area
    • Total interior livable area: 1,784 sqft

    Property

    Parking
    • Total spaces: 4
    • Parking features: Asphalt, Covered, Carport, Door-Multi, Detached Carport, Driveway, Oversized, Workshop in Garage, Boat, RV Access/Parking
    • Garage spaces: 2
    • Carport spaces: 2
    • Covered spaces: 4
    • Has uncovered spaces: Yes
    Features
    • Levels: One
    • Stories: 1
    • Patio & porch: Front Porch, Patio, Covered
    • Exterior features: Private Yard, Storage
    • Pool features: Gunite, In Ground, Outdoor Pool, Pool Cover, Pool, Pool/Spa Combo
    • Fencing: Wood
    Lot
    • Size: 1.2 Acres
    • Features: Back Yard, Interior Lot, Lawn, Landscaped, Level, Many Trees, Sprinkler System
    Details
    • Additional structures: Workshop
    • Parcel number: 12044

    Construction

    Type & style
    • Home type: SingleFamily
    • Architectural style: Detached
    • Property subtype: Single Family Residence
    Materials
    • Brick, Wood Siding
    • Foundation: Slab
    • Roof: Composition
    Condition
    • Year built: 1980

    Utilities & green energy

    • Sewer: Septic Tank
    • Water: Community/Coop
    • Utilities for property: Electricity Available, Overhead Utilities, Septic Available, Separate Meters, Water Available, Cable Available

    Community & HOA

    Community
    • Subdivision: Lakewood West
    HOA
    • Has HOA: No
    Location
    • Region: Graham

    Financial & listing details

    • Price per square foot: $213/sqft
    • Tax assessed value: $316,440
    • Annual tax amount: $5,523
    • Date on market: 11/22/2022
    • Cumulative days on market: 207 days
    • Listing terms: Cash,Conventional
    • Exclusions: Shop heaters and the refrigerator in the shop-garage area.
    • Electric utility on property: Yes
    • Road surface type: Asphalt

    Price history

    DateEventPrice
    7/5/2023Sold--
    Source: NTREIS #20211963 Report a problem
    6/27/2023Pending sale$369,900$207/sqft
    Source: NTREIS #20211963 Report a problem
    6/6/2023Contingent$369,900$207/sqft
    Source: NTREIS #20211963 Report a problem
    5/12/2023Price change$369,900-2.6%$207/sqft
    Source: NTREIS #20211963 Report a problem
    3/31/2023Price change$379,900-1%$213/sqft
    Source: NTREIS #20211963 Report a problem
    3/13/2023Listed for sale$383,900$215/sqft
    Source: NTREIS #20211963 Report a problem
    3/6/2023Contingent$383,900$215/sqft
    Source: NTREIS #20211963 Report a problem
    2/13/2023Price change$383,900-1.5%$215/sqft
    Source: NTREIS #20211963 Report a problem
    12/9/2022Price change$389,900-2.5%$219/sqft
    Source: NTREIS #20211963 Report a problem
    11/22/2022Listed for sale$399,900-5.9%$224/sqft
    Source: NTREIS #20211963 Report a problem
    7/29/2022Listing removed--
    Source: Owner Report a problem
    6/21/2022Listed for sale$425,000+77.2%$238/sqft
    Source: Owner Report a problem
    8/3/2020Sold--
    Source: Agent Provided Report a problem
    7/23/2020Pending sale$239,900$134/sqft
    Source: Drennan Realty #14314922 Report a problem
    4/2/2020Listed for sale$239,900$134/sqft
    Source: Drennan Realty #14314922 Report a problem
    8/5/2019Sold--
    Source: Agent Provided Report a problem
    7/6/2019Pending sale$239,900$134/sqft
    Source: Gilmore Real Estate #14073712 Report a problem
    8/14/2018Listed for sale$239,900$134/sqft
    Source: Owner Report a problem

    Public tax history

    YearProperty taxesTax assessment
    2025$4,375 -10.3%$316,440 -1.8%
    2024$4,876 +46.4%$322,240 +18.2%
    2023$3,332 -28%$272,698 +10%
    2022$4,627 -12.9%$247,907 +10%
    2021$5,312 $225,370 +9.7%
    2020-- $205,390 +14.4%
    2019-- $179,490 +39.1%
    2018-- $129,050
    2017-- $129,050 -2.5%
    2016-- $132,420 -15.6%
    2015-- $156,920 +0.4%
    2014-- $156,330 +86%
    2013-- $84,050 -1.1%
    2012-- $85,010 -20.4%
    2011-- $106,800
    2010-- $106,800 +1.5%
    2009-- $105,200
    2008-- $105,200
    2007-- --
    Find assessor info on the county website

    Neighborhood: 76450

    Nearby schools

    GreatSchools rating
    Schools provided by the listing agent
    • Elementary: Graham
    • High: Graham
    • District: Graham ISD

    Source: NTREIS. This data may not be complete. We recommend contacting the local school district to confirm school assignments for this home.

    Get pre-qualified for a loan
    At Zillow Home Loans, we can pre-qualify you in as little as 5 minutes with no impact to your credit score.

    An equal housing lender. NMLS #10287.