Welcome to this immaculately maintained bilevel property, nestled at the top of South Guilford Hills. From the moment you step inside you will be greeted by beautiful mountain views and the peaceful ambiance that this house offers. This spacious residence features 4 bedrooms and 2 bathrooms making it perfect for families or those who love extra space. The sunroom, complete with skylights, is a perfect place to relax and enjoy the natural light throughout the day. The house is surrounded by mature shade trees offering privacy. Inside, you'll appreciate the remodeled kitchen and bathroom. With plenty of storage throughout, this home is practical and beautiful. Equipped with an energy efficient geothermal heating/cooling system and replacement windows, this home ensures year-round comfort while keeping utility costs in check. The 200 amp electric panel with sub-panel ensures ample power for all your needs. For those who enjoy hobbies or need extra space for projects, the over-sized 2 car garage is a bonus. BrightSpeed fiber optic or Xfinity available.
Sold for $359,000
$359,000
195 Echo Dr, Chambersburg, PA 17202
4beds
2,384sqft
Single Family Residence
Built in 1975
0.34 Acres Lot
$365,800 Zestimate®
$151/sqft
$2,066 Estimated rent
Home value
$365,800
$326,000 - $410,000
$2,066/mo
Zestimate® history
Owner options
List your home for rent
$2,066/mo
Rent Zestimate®
Find your next renter with Zillow Rental Manager. Plus, with online applications, you can quickly screen prospective tenants – for free.
$2,066/mo
Rent Zestimate®
Refinance and save
$2,253/mo
Est. payment
Refinancing to a lower rate could help reduce your monthly payments and save thousands over the life of the loan.
$2,253/mo
Est. payment
Explore your selling options
Work with a Zillow partner agent
Leverage their expertise and Zillow's premium Showcase listings to get your home seen by more buyers.
Get startedList with your own agent
Get your home in front of millions of buyers by listing it on Zillow.
Learn how to do itSell it yourself
Take full control of how buyers see your home on Zillow by listing For Sale by Owner (FSBO).
List your homeWhat's special
Beautiful mountain viewsPlenty of storageSpacious residenceRemodeled kitchen
Zillow last checked:
Listing updated:
Listed by:
Timothy Fisler 717-496-7431,
Keller Williams Keystone Realty,
Co-Listing Agent: Randy Ha 240-707-9596,
EXP Realty, LLC
Bought with:
Ali Haghgoo, 574483
EXP Realty, LLC
Source: Bright MLS,MLS#: PAFL2027426
Facts & features
Interior
Bedrooms & bathrooms
- Bedrooms: 4
- Bathrooms: 2
- Full bathrooms: 2
- Main level bathrooms: 1
- Main level bedrooms: 3
Rooms
- Room types: Living Room, Dining Room, Sitting Room, Bedroom 2, Bedroom 3, Bedroom 4, Kitchen, Family Room, Bedroom 1, Sun/Florida Room, Office
Bedroom 1
- Features: Flooring - Carpet
- Level: Main
- Area: 169 Square Feet
- Dimensions: 13 x 13
Bedroom 2
- Features: Flooring - Carpet
- Level: Main
- Area: 228 Square Feet
- Dimensions: 12 x 19
Bedroom 3
- Features: Flooring - Carpet
- Level: Main
- Area: 117 Square Feet
- Dimensions: 13 x 9
Bedroom 4
- Features: Flooring - Carpet
- Level: Lower
- Area: 110 Square Feet
- Dimensions: 11 x 10
Dining room
- Features: Flooring - HardWood
- Level: Main
- Area: 132 Square Feet
- Dimensions: 12 x 11
Family room
- Features: Flooring - Carpet, Fireplace - Gas
- Level: Lower
- Area: 352 Square Feet
- Dimensions: 22 x 16
Kitchen
- Features: Flooring - Ceramic Tile
- Level: Main
- Area: 156 Square Feet
- Dimensions: 13 x 12
Living room
- Features: Flooring - Carpet
- Level: Main
- Area: 221 Square Feet
- Dimensions: 17 x 13
Office
- Features: Flooring - Vinyl
- Level: Lower
- Area: 56 Square Feet
- Dimensions: 8 x 7
Sitting room
- Features: Flooring - Carpet
- Level: Lower
- Area: 165 Square Feet
- Dimensions: 15 x 11
Other
- Features: Flooring - Ceramic Tile
- Level: Main
- Area: 168 Square Feet
- Dimensions: 14 x 12
Heating
- Other, Geothermal
Cooling
- Central Air, Geothermal
Appliances
- Included: Dishwasher, Dryer, Refrigerator, Cooktop, Washer, Electric Water Heater
- Laundry: Lower Level
Features
- Basement: Finished
- Number of fireplaces: 1
- Fireplace features: Gas/Propane
Interior area
- Total structure area: 2,384
- Total interior livable area: 2,384 sqft
- Finished area above ground: 2,384
- Finished area below ground: 0
Property
Parking
- Total spaces: 2
- Parking features: Garage Faces Front, Garage Door Opener, Attached
- Attached garage spaces: 2
- Details: Garage Sqft: 576
Accessibility
- Accessibility features: None
Features
- Levels: Bi-Level,Two
- Stories: 2
- Pool features: None
- Has view: Yes
- View description: Mountain(s), Panoramic
Lot
- Size: 0.34 Acres
Details
- Additional structures: Above Grade, Below Grade
- Parcel number: 100D09B060.000000
- Zoning: RESIDENTIAL
- Special conditions: Standard
Construction
Type & style
- Home type: SingleFamily
- Property subtype: Single Family Residence
Materials
- Brick, Vinyl Siding
- Foundation: Permanent
Condition
- Excellent
- New construction: No
- Year built: 1975
Utilities & green energy
- Sewer: Public Sewer
- Water: Public
- Utilities for property: Fiber Optic
Green energy
- Energy efficient items: HVAC
Community & HOA
Community
- Subdivision: South Guilford Hills
HOA
- Has HOA: No
Location
- Region: Chambersburg
- Municipality: GUILFORD TWP
Financial & listing details
- Price per square foot: $151/sqft
- Tax assessed value: $24,780
- Annual tax amount: $4,004
- Date on market: 5/20/2025
- Listing agreement: Exclusive Right To Sell
- Ownership: Fee Simple
Price history
| Date | Event | Price |
|---|---|---|
| 10/6/2025 | Sold | $359,000+2.9%$151/sqft |
Source:  Bright MLS #PAFL2027426 Report a problem Bright MLS #PAFL2027426 Report a problem | ||
| 8/23/2025 | Pending sale | $349,000$146/sqft |
Source: Bright MLS #PAFL2027426 Report a problem | ||
| 7/16/2025 | Price change | $349,000-1%$146/sqft |
Source: Bright MLS #PAFL2027426 Report a problem | ||
| 7/5/2025 | Price change | $352,500-0.7%$148/sqft |
Source: Bright MLS #PAFL2027426 Report a problem | ||
| 6/24/2025 | Price change | $354,999-1.1%$149/sqft |
Source: Bright MLS #PAFL2027426 Report a problem | ||
| 5/21/2025 | Listed for sale | $359,000$151/sqft |
Source: Bright MLS #PAFL2027426 Report a problem | ||
Public tax history
| Year | Property taxes | Tax assessment |
|---|---|---|
| 2024 | $4,036 +6.5% | $24,780 |
| 2023 | $3,789 +2.4% | $24,780 |
| 2022 | $3,700 | $24,780 |
| 2021 | $3,700 +2.7% | $24,780 |
| 2020 | $3,604 +5.1% | $24,780 |
| 2018 | $3,427 +382.7% | $24,780 |
| 2017 | $710 | $24,780 |
| 2016 | $710 +7.3% | $24,780 |
| 2015 | $662 | $24,780 |
| 2014 | $662 | $24,780 |
| 2013 | $662 +2.9% | $24,780 |
| 2012 | $643 | $24,780 |
| 2011 | $643 | $24,780 |
| 2010 | $643 +2% | $24,780 |
| 2009 | $631 +15.9% | $24,780 |
| 2008 | $544 +0.9% | $24,780 |
| 2007 | $539 | $24,780 |
| 2006 | $539 -67.9% | $24,780 |
| 2005 | $1,680 +304.8% | $24,780 |
| 2004 | $415 +13.6% | $24,780 |
| 2003 | $366 +35.3% | $24,780 |
| 2000 | $270 | $24,780 |
Find assessor info on the county website
Neighborhood: 17202
Nearby homes
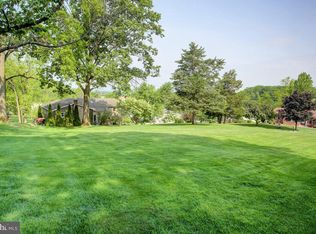
- $57,5000.34 AcresEcho Dr, Chambersburg, PA 17202Sold
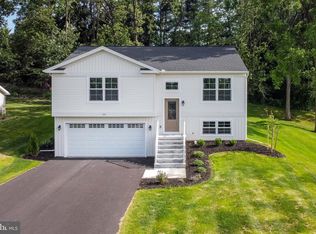
- $348,400-- bd2 ba2.3k sqft194 Echo Dr, Chambersburg, PA 17202Off Market
- $57,500-- bd-- ba-- sqft195 Echo Dr, Chambersburg, PA 17202Sold
- $364,9003 bd2 ba1.5k sqft197 Echo Dr, Chambersburg, PA 17202New Construction
- $307,6003 bd2 ba2.6k sqft193 Echo Dr, Chambersburg, PA 17202Off Market
- $315,100-- bd3 ba1.3k sqft196 Echo Dr, Chambersburg, PA 17202Off Market
- $412,0004 bd2 ba2.9k sqft192 Echo Dr, Chambersburg, PA 17202Off Market
- $377,200-- bd3 ba2.7k sqft199 Echo Dr, Chambersburg, PA 17202Off Market
Nearby schools
GreatSchools rating
- 7/10Falling Spring El SchoolGrades: K-5Distance: 1.1 mi
- 7/10Chambersburg Area Ms - SouthGrades: 6-8Distance: 2 mi
- 3/10Chambersburg Area Senior High SchoolGrades: 9-12Distance: 2.7 mi
Schools provided by the listing agent
- District: Chambersburg Area
Source: Bright MLS. This data may not be complete. We recommend contacting the local school district to confirm school assignments for this home.


Get pre-qualified for a loan
At Zillow Home Loans, we can pre-qualify you in as little as 5 minutes with no impact to your credit score.An equal housing lender. NMLS #10287.
- Pennsylvania
- Franklin County
- Chambersburg
- 17202
- 195 Echo Dr
Nearby cities
Nearby zip codes
Other Chambersburg Topics
