Skip main navigation
Pending
  • $379,900

    195 Elmore Ave, Woonsocket, RI 02895

    3beds
    1,878sqft
    : 
    $2,430/mo
    Get pre-qualified
    Single Family Residence
    Built in 1932
    3,484 Square Feet Lot
    $-- Zestimate®
    $202/sqft
    $-- HOA

    What's special

    Laundry areaBrick patioFully fenced backyardYoung roofStorage shedTwo comfortable bedroomsReplacement windows
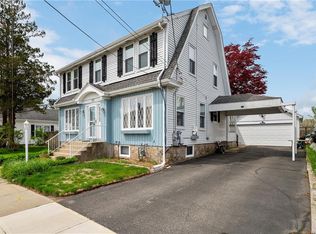
    ALL OFFERS DUE BY 7/10 @ 1PM.Timeless Craftsman charm meets modern convenience in this beautifully maintained home, where original character has been thoughtfully preserved. Rich Craftsman-style woodwork, original heart pine floors, high ceilings, and abundant natural light create a warm and inviting atmosphere throughout. Recent improvements include a young roof, low-maintenance vinyl siding, replacement windows, and a Burnham gas boiler, offering peace of mind for years to come. The spacious living room flows effortlessly into the dining room and continues into the bright, well-appointed kitchen, creating an inviting layout that's perfect for everyday living and entertaining. The kitchen features tiled flooring, white cabinetry, tiled countertops, backsplash, and stainless steel appliances. Two comfortable bedrooms and a full bath complete the main level. The partially finished lower level provides additional living space with a third bedroom, second full bath, laundry area, and a versatile recreation room ideal for a home office, gym, or media room. Step outside to the fully fenced backyard, where a brick patio, storage shed, and plenty of space for gardening create the perfect setting for relaxing or entertaining family and friends. Blending timeless craftsmanship with thoughtful updates and versatile living spaces, this move-in ready home is ready to welcome its next owners.
    41 days
    |
    52
    |
    0
    |

    Zillow last checked:

    Listing updated:

    Listed by:

    Linda Delach 401-559-5774,

    Boucher Real Estate

    Source: StateWide MLS RI,MLS#: 1416136MLS Logo

      Facts & features

      Interior

      Bedrooms & bathrooms
      • Bedrooms: 3
      • Bathrooms: 2
      • Full bathrooms: 2
      Bedroom 1
      • Level: First
      Bedroom 2
      • Level: First
      Bedroom 3
      • Level: Lower
      Bathroom
      • Level: First
      Bathroom
      • Level: Lower
      Dining room
      • Level: First
      Kitchen
      • Level: First
      Other
      • Level: Lower
      Living room
      • Level: First
      Mud room
      • Level: First
      Recreation room
      • Level: Lower
      Heating
      • Natural Gas, Baseboard, Forced Water
      Cooling
      • Central Air
      Appliances
      • Included: Gas Water Heater, Dishwasher, Dryer, Disposal, Microwave, Oven/Range, Refrigerator, Washer
      Features
      • Wall (Dry Wall), Wall (Plaster), Plumbing (Mixed), Ceiling Fan(s)
      • Flooring: Ceramic Tile, Hardwood, Carpet
      • Doors: Storm Door(s)
      • Windows: Insulated Windows
      • Basement: Full,Interior Entry,Partially Finished,Bath/Stubbed,Bedroom(s),Laundry,Playroom,Storage Space,Utility
      • Attic: Attic Storage
      • Has fireplace: Yes
      • Fireplace features: Gas
      Interior area
      • Total structure area: 1,101
      • Total interior livable area: 1,878 sqft
      • Finished area above ground: 1,101
      • Finished area below ground: 777
      Video & virtual tour

      Property

      Parking
      • Total spaces: 3
      • Parking features: No Garage, Driveway
      • Has uncovered spaces: Yes
      Features
      • Patio & porch: Patio
      • Fencing: Fenced
      Lot
      • Size: 3,484 Square Feet
      • Features: Sidewalks
      Details
      • Foundation area: 912
      • Parcel number: WOONM11DL102U13
      • Other equipment: Wood Stove

      Construction

      Type & style
      • Home type: SingleFamily
      • Architectural style: Ranch
      • Property subtype: Single Family Residence
      Materials
      • Dry Wall, Plaster, Vinyl Siding
      • Foundation: Mixed
      Condition
      • New construction: No
      • Year built: 1932

      Utilities & green energy

      • Electric: 100 Amp Service, Circuit Breakers, Individual Meter
      • Sewer: Public Sewer
      • Water: Individual Meter, Municipal
      • Utilities for property: Sewer Connected, Water Connected

      Community & HOA

      Community
      • Features: Near Public Transport, Commuter Bus, Highway Access, Private School, Public School, Restaurants, Near Shopping
      • Subdivision: North Smithfield Line
      HOA
      • Has HOA: No
      Location
      • Region: Woonsocket

      Financial & listing details

      • Price per square foot: $202/sqft
      • Tax assessed value: $233,900
      • Annual tax amount: $2,918
      • Date on market: 7/7/2026

        Estimated market value

        Not available

        Estimated sales range

        Not available

        Not available

        Price history

        DateEventPrice
        7/10/2026Pending sale$379,900$202/sqft
        Source: StateWide MLS RI #1416136 Report a problem
        7/7/2026Listed for sale$379,900+13.4%$202/sqft
        Source: StateWide MLS RI #1416136 Report a problem
        7/31/2024Sold$335,000$178/sqft
        Source: StateWide MLS RI #1361463 Report a problem
        6/22/2024Pending sale$335,000+74%$178/sqft
        Source: StateWide MLS RI #1361463 Report a problem
        7/16/2018Listing removed$192,499$103/sqft
        Source: Boucher Real Estate #1188842 Report a problem
        6/7/2018Price change$192,499+4.1%$103/sqft
        Source: Boucher Real Estate #1188842 Report a problem
        6/7/2018Pending sale$184,900$98/sqft
        Source: Boucher Real Estate #1188842 Report a problem
        4/26/2018Listed for sale$184,900+8.1%$98/sqft
        Source: Boucher Real Estate #1188842 Report a problem
        11/12/2008Sold$171,000-16.6%$91/sqft
        Source: Public Record Report a problem
        2/26/2004Sold$205,000$109/sqft
        Source: Public Record Report a problem

        Public tax history

        YearProperty taxesTax assessment
        2025$3,401 $233,900
        2024$3,401 +4%$233,900
        2023$3,270 $233,900
        2022$3,270 -6.9%$233,900 +58.1%
        2021$3,513 +33.3%$147,900
        2020$2,634 -1.4%$147,900
        2018$2,671 -22.6%$147,900 +28.9%
        2017$3,452 -5.5%$114,700
        2016$3,652 -13%$114,700
        2015$4,196 +46.6%$114,700 +0.8%
        2014$2,863 -27.2%$113,800
        2013$3,933 +7.1%$113,800 +900%
        2012$3,671 -3.3%$11,380 -92.5%
        2011$3,795 +6.2%$151,200
        2010$3,573 +5.7%$151,200
        2009$3,381 +50.9%$151,200 -10.7%
        2008$2,240 +6.7%$169,300
        2006$2,099 -16.3%$169,300 +61.1%
        2004$2,507 $105,100
        Find assessor info on the county website

        Monthly payment

        Est. payment

        Payment breakdown

        Explore the cost of this home by adjusting the details. Changes won't be saved.
        All calculations are estimates and provided by Zillow, Inc. for informational purposes only. Actual amounts may vary.
        HOA fees may include property taxes on listings classified as Co-Ops. Contact the listing agent and/or owner for fee details.
        See how much you could borrow to make a competitive offer.

        Climate risks

        Neighborhood: Globe District

        Getting around

        70 / 100
        Somewhat Walkable
        27 / 100
        Some Transit
        45 / 100
        Somewhat Bikeable

        Nearby schools

        GreatSchools rating

        A local agent can set up tours, give advice and negotiate with sellers.

        A local lender can help you make sure your offer is ready when you are.

        Browse local experts

        Similar homes