Step inside this spacious Tri-Level Home nestled in the Heart of Bourbonnais where every corner tells a story of comfort, care & modern living in this 4-bedroom, 2-bath offering 2,248 sq ft of living space and countless updates! The heart of the home welcomes a living & dining room with spacious windows allowing warm, natural light & a vaulted ceiling & modern LVP flooring ~ The eat-in kitchen remodeled in 2023 with sleek gray cabinets, stone backsplash, hardwood floors, bay window frames your morning coffee moments. Two pantries provide ample storage, also included is the gas stove, microwave, dishwasher & refrigerator. Retreat to the upper Level where there are 3 spacious bedrooms for rest & relaxation, a remodeled full bath (2023) with double-sink vanity, large tub with vinyl surround, high-rise toilet, and updated lighting. Lower Level expands your living space with a versatile 4th bedroom plus family room (currently used as a bedroom) complete with walk-out access to backyard, 2nd Full Bath (Remodeled 2024) boasts a walk-in shower designed for comfort & convenience ~ Laundry Area includes Washer & dryer that stay, plus abundant storage to keep your space organized. A SMALL space 7x8 Perfect for small toddlers play or extra storage is just off the laundry awaits your imagination! ~ Mechanical & Structural Updates include --Crawl space thermal seal encapsulated with transferrable warranty, Furnace & A/C (2023), Tankless water heater (2020), Driveway freshly redone in 2025 with brand-new asphalt ensuring curb appeal & durability ~ Car enthusiasts & hobbyists will appreciate the 2 car attached garage plus the 1.5-car garage with workshop, plus heated mancave or office space appx 9x9 incl window A/C for year-round comfort ~ Additional parking is available on an additional side drive ~ Step outside to your backyard oasis with vinyl privacy fencing. Enjoy summer days on the brick paver patio or take a dip in the above ground pool -- perfect for entertaining or relaxing in your own backyard retreat! ~ This home offers convenient access to schools, shopping and parks, making it an ideal place to grow & thrive! This home has a lot to offer -- check it out before it's gone!!
Closed
$305,000
195 Esther Cir, Bourbonnais, IL 60914
4beds
2,248sqft
Single Family Residence
Built in 1961
6,356 Square Feet Lot
$314,900 Zestimate®
$136/sqft
$2,277 Estimated rent
Home value
$314,900
$252,000 - $394,000
$2,277/mo
Zestimate® history
Owner options
List your home for rent
$2,277/mo
Rent Zestimate®
Find your next renter with Zillow Rental Manager. Plus, with online applications, you can quickly screen prospective tenants – for free.
$2,277/mo
Rent Zestimate®
Refinance and save
$2,244/mo
Est. payment
Refinancing to a lower rate could help reduce your monthly payments and save thousands over the life of the loan.
$2,244/mo
Est. payment
Explore your selling options
Work with a Zillow partner agent
Leverage their expertise and Zillow's premium Showcase listings to get your home seen by more buyers.
Get startedList with your own agent
Get your home in front of millions of buyers by listing it on Zillow.
Learn how to do itSell it yourself
Take full control of how buyers see your home on Zillow by listing For Sale by Owner (FSBO).
List your homeWhat's special
Spacious tri-level homeModern lvp flooringStone backsplashVaulted ceilingUpdated lightingBrick paver patioHardwood floors
Zillow last checked:
Listing updated:
Listed by:
Marilyn Roy, ABR,GRI 815-922-8518,
Berkshire Hathaway HomeServices Speckman Realty
Bought with:
Connie Ferris
New Chapter Real Estate
Source: MRED as distributed by MLS GRID,MLS#: 12517469
Facts & features
Interior
Bedrooms & bathrooms
- Bedrooms: 4
- Bathrooms: 2
- Full bathrooms: 2
Rooms
- Room types: Office
Primary bedroom
- Features: Flooring (Carpet), Window Treatments (Blinds)
- Level: Second
- Area: 187 Square Feet
- Dimensions: 11X17
Bedroom 2
- Features: Flooring (Carpet), Window Treatments (Blinds)
- Level: Second
- Area: 140 Square Feet
- Dimensions: 10X14
Bedroom 3
- Features: Flooring (Carpet), Window Treatments (Blinds)
- Level: Second
- Area: 187 Square Feet
- Dimensions: 11X17
Bedroom 4
- Features: Flooring (Vinyl), Window Treatments (Blinds)
- Level: Lower
- Area: 165 Square Feet
- Dimensions: 11X15
Dining room
- Features: Flooring (Vinyl), Window Treatments (Curtains/Drapes)
- Level: Main
- Area: 143 Square Feet
- Dimensions: 11X13
Family room
- Features: Flooring (Vinyl), Window Treatments (Blinds, Curtains/Drapes)
- Level: Lower
- Area: 225 Square Feet
- Dimensions: 15X15
Kitchen
- Features: Kitchen (Eating Area-Table Space), Flooring (Hardwood)
- Level: Main
- Area: 143 Square Feet
- Dimensions: 11X13
Laundry
- Features: Flooring (Vinyl)
- Level: Lower
- Area: 105 Square Feet
- Dimensions: 7X15
Living room
- Features: Flooring (Vinyl), Window Treatments (Curtains/Drapes)
- Level: Main
- Area: 315 Square Feet
- Dimensions: 15X21
Office
- Level: Main
- Area: 81 Square Feet
- Dimensions: 9X9
Heating
- Natural Gas, Forced Air
Cooling
- Central Air
Appliances
- Included: Range, Microwave, Dishwasher, Refrigerator, Washer, Dryer
Features
- Vaulted Ceiling(s), Pantry, Replacement Windows
- Flooring: Hardwood
- Windows: Replacement Windows, Screens, Drapes, Some Tilt-In Windows
- Basement: Crawl Space,None
Interior area
- Total structure area: 0
- Total interior livable area: 2,248 sqft
Property
Parking
- Total spaces: 3.5
- Parking features: Asphalt, Garage Door Opener, Garage, Yes, Garage Owned, Attached
- Attached garage spaces: 3.5
- Has uncovered spaces: Yes
Accessibility
- Accessibility features: No Disability Access
Features
- Levels: Tri-Level
- Patio & porch: Patio
- Pool features: Above Ground
- Fencing: Fenced
Lot
- Size: 6,356 Square Feet
- Dimensions: 158.1 x 109.8 x 115.8
- Features: Irregular Lot
Details
- Parcel number: 17091940200900
- Zoning: SINGL
- Special conditions: None
- Other equipment: Ceiling Fan(s), Sump Pump
Construction
Type & style
- Home type: SingleFamily
- Property subtype: Single Family Residence
Materials
- Vinyl Siding
Condition
- New construction: No
- Year built: 1961
Utilities & green energy
- Electric: Circuit Breakers, 100 Amp Service
- Sewer: Public Sewer
- Water: Public
Green energy
- Energy efficient items: Water Heater
Community & HOA
Community
- Features: Curbs, Street Lights, Street Paved
HOA
- Services included: None
Location
- Region: Bourbonnais
Financial & listing details
- Price per square foot: $136/sqft
- Tax assessed value: $228,012
- Annual tax amount: $5,817
- Date on market: 11/14/2025
- Listing terms: Conventional
- Ownership: Fee Simple
Price history
| Date | Event | Price |
|---|---|---|
| 12/30/2025 | Sold | $305,000+2%$136/sqft |
Source:  MRED as distributed by MLS GRID #12517469 Report a problem MRED as distributed by MLS GRID #12517469 Report a problem | ||
| 11/26/2025 | Pending sale | $299,000$133/sqft |
Source: BHHS broker feed #12517469 Report a problem | ||
| 11/14/2025 | Listed for sale | $299,000+77.4%$133/sqft |
Source: MRED as distributed by MLS GRID #12517469 Report a problem | ||
| 2/15/2019 | Listing removed | $168,500$75/sqft |
Source: McColly Bennett Real Estate #10128016 Report a problem | ||
| 2/15/2019 | Listed for sale | $168,500+2.1%$75/sqft |
Source: McColly Bennett Real Estate #10128016 Report a problem | ||
| 2/14/2019 | Sold | $165,000-2.1%$73/sqft |
Source: MRED as distributed by MLS GRID #10128016 Report a problem | ||
| 1/8/2019 | Pending sale | $168,500$75/sqft |
Source: McColly Bennett Real Estate #10128016 Report a problem | ||
| 12/6/2018 | Price change | $168,500-3.7%$75/sqft |
Source: McColly Bennett Real Estate #10128016 Report a problem | ||
| 11/2/2018 | Listed for sale | $175,000+6.1%$78/sqft |
Source: McColly Bennett Real Estate #10128016 Report a problem | ||
| 12/16/2013 | Sold | $165,000$73/sqft |
Source: Public Record Report a problem | ||
Public tax history
| Year | Property taxes | Tax assessment |
|---|---|---|
| 2024 | $5,818 +9.4% | $76,004 +8% |
| 2023 | $5,316 +3% | $70,374 +6.6% |
| 2022 | $5,164 +1.8% | $65,992 +2.2% |
| 2021 | $5,071 +4.1% | $64,540 +5.6% |
| 2020 | $4,869 +6% | $61,114 +7.8% |
| 2019 | $4,595 +15% | $56,716 +7.1% |
| 2018 | $3,995 | $52,958 +5.3% |
| 2017 | $3,995 +4% | $50,283 +3.4% |
| 2016 | $3,840 +5.1% | $48,650 +5.6% |
| 2015 | $3,653 | $46,069 -2.9% |
| 2014 | $3,653 | $47,424 -1.3% |
| 2013 | -- | $48,025 -1.2% |
| 2012 | -- | $48,585 -6.7% |
| 2011 | -- | $52,091 -9.4% |
| 2009 | $3,271 +1% | $57,499 +2% |
| 2008 | $3,240 | $56,372 +39.6% |
| 2002 | -- | $40,388 +2% |
| 2001 | -- | $39,596 +4% |
| 2000 | -- | $38,073 |
Find assessor info on the county website
Neighborhood: 60914
Nearby homes
- $227,300-- bd-- ba-- sqft125 Esther Cir, Bourbonnais, IL 60914Off Market
- $236,600-- bd-- ba-- sqft265 Esther Cir, Bourbonnais, IL 60914Off Market
- $283,2003 bd2 ba2.1k sqft158 Esther Cir, Bourbonnais, IL 60914Off Market
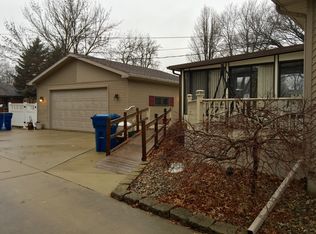
- $213,100-- bd-- ba-- sqft237 Esther Cir, Bourbonnais, IL 60914Off Market
- $241,300-- bd-- ba-- sqft198 Esther Cir, Bourbonnais, IL 60914Off Market
- $222,300-- bd-- ba-- sqft103 Esther Cir, Bourbonnais, IL 60914Off Market
- $201,5003 bd1 ba1.3k sqft142 Esther Cir, Bourbonnais, IL 60914Off Market
- $271,0003 bd2 ba1.4k sqft178 Esther Cir, Bourbonnais, IL 60914Off Market
Nearby schools
GreatSchools rating
- 6/10Alan B Shepard Elementary SchoolGrades: PK-3Distance: 0.7 mi
- 4/10Bourbonnais Upper Grade CenterGrades: 7-8Distance: 1 mi
- 7/10Bradley-Bourbonnais Community High SchoolGrades: 9-12Distance: 0.9 mi
Schools provided by the listing agent
- District: 53
Source: MRED as distributed by MLS GRID. This data may not be complete. We recommend contacting the local school district to confirm school assignments for this home.


Get pre-qualified for a loan
At Zillow Home Loans, we can pre-qualify you in as little as 5 minutes with no impact to your credit score.An equal housing lender. NMLS #10287.
- Illinois
- Kankakee County
- Bourbonnais
- 60914
- 195 Esther Cir
Nearby cities
Nearby zip codes
Other Bourbonnais Topics
