Brand new home in beautiful Wildcat Cove between Dillsboro and Franklin, NC! Large open and spacious living room and dining room look out over the mountains. Beautiful granite countertops and wood cabinets have been added to the kitchen. Bathrooms also have granite countertops and new white cabinets. Primary bedroom has ensuite with a large walk-in closet. Home has four bedrooms and large dining room and living room spaces. Located near the Great Smoky Mountains National Park, gem mining, and the Cherokee Indian Reservation, this home could be a vacation or year round home in the mountains of Western North Carolina. Come bring your rocking chair for the front porch to enjoy the mountains!
Closed
$285,000
195 Fallen Oak Dr #12, Sylva, NC 28779
4beds
1,786sqft
Manufactured Home
Built in 2023
1.53 Acres Lot
$297,000 Zestimate®
$160/sqft
$-- Estimated rent
Home value
$297,000
Estimated sales range
Not available
Not available
Zestimate® history
Owner options
List your home for rent
Find your next renter with Zillow Rental Manager. Plus, with online applications, you can quickly screen prospective tenants – for free.
Refinance and save
$2,034/mo
Est. payment
Refinancing to a lower rate could help reduce your monthly payments and save thousands over the life of the loan.
$2,034/mo
Est. payment
Explore your selling options
Work with a Zillow partner agent
Leverage their expertise and Zillow's premium Showcase listings to get your home seen by more buyers.
Get startedList with your own agent
Get your home in front of millions of buyers by listing it on Zillow.
Learn how to do itSell it yourself
Take full control of how buyers see your home on Zillow by listing For Sale by Owner (FSBO).
List your homeWhat's special
Zillow last checked:
Listing updated:
Listed by:
Renee Corbin rpcorbin44@gmail.com,
Blue Ridge Premier Realty,
Carol Taylor,
Blue Ridge Premier Realty
Bought with:
Lauren Brady
RE/MAX Executive
Source: Canopy MLS as distributed by MLS GRID,MLS#: 4206910
Facts & features
Interior
Bedrooms & bathrooms
- Bedrooms: 4
- Bathrooms: 2
- Full bathrooms: 2
- Main level bedrooms: 4
Primary bedroom
- Features: En Suite Bathroom, Garden Tub, Walk-In Closet(s)
- Level: Main
Primary bedroom
- Level: Main
Kitchen
- Features: Kitchen Island, Open Floorplan
- Level: Main
Kitchen
- Level: Main
Heating
- Heat Pump
Cooling
- Heat Pump
Appliances
- Included: Dishwasher, Electric Range, Electric Water Heater, Exhaust Fan, Refrigerator
- Laundry: Electric Dryer Hookup, Utility Room, Inside, Main Level, Washer Hookup
Features
- Soaking Tub, Kitchen Island, Open Floorplan, Walk-In Closet(s)
- Flooring: Vinyl
- Windows: Storm Window(s)
- Has basement: No
Interior area
- Total structure area: 1,786
- Total interior livable area: 1,786 sqft
- Finished area above ground: 1,786
- Finished area below ground: 0
Property
Parking
- Parking features: Driveway
- Has uncovered spaces: Yes
- Details: Home has gravel driveway with space to park several cars out in the open next to home.
Features
- Levels: One
- Stories: 1
- Patio & porch: Covered, Deck, Front Porch, Rear Porch
- Has view: Yes
- View description: Long Range, Mountain(s), Winter, Year Round
- Waterfront features: None
Lot
- Size: 1.53 Acres
- Features: Cleared, Level, Wooded, Views
Details
- Additional structures: None
- Parcel number: 7529907312
- Zoning: R-1
- Special conditions: Standard
- Horse amenities: None
Construction
Type & style
- Home type: MobileManufactured
- Property subtype: Manufactured Home
Materials
- Vinyl
- Foundation: Crawl Space, Permanent
- Roof: Fiberglass
Condition
- New construction: Yes
- Year built: 2023
Details
- Builder model: Clayton Homes
Utilities & green energy
- Sewer: Private Sewer
- Water: Shared Well
- Utilities for property: Electricity Connected
Community & HOA
Community
- Features: None
- Security: Smoke Detector(s)
- Subdivision: Wildcat Cove
HOA
- Has HOA: Yes
- HOA fee: $400 annually
- HOA name: Wildcat Cove
- HOA phone: 734-645-3311
Location
- Region: Sylva
Financial & listing details
- Price per square foot: $160/sqft
- Tax assessed value: $93,472
- Date on market: 12/12/2024
- Cumulative days on market: 32 days
- Listing terms: Cash,Conventional
- Electric utility on property: Yes
- Road surface type: Gravel
Price history
| Date | Event | Price |
|---|---|---|
| 2/21/2025 | Sold | $285,000-4.7%$160/sqft |
Source:  Canopy MLS as distributed by MLS GRID #4206910 Report a problem Canopy MLS as distributed by MLS GRID #4206910 Report a problem | ||
| 1/14/2025 | Pending sale | $299,000$167/sqft |
Source: Canopy MLS as distributed by MLS GRID #4206910 Report a problem | ||
| 12/13/2024 | Listed for sale | $299,000$167/sqft |
Source: Canopy MLS as distributed by MLS GRID #4206910 Report a problem | ||
Public tax history
Tax history is unavailable.
Neighborhood: 28779
Nearby homes
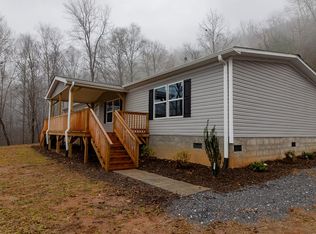
- $285,0004 bd2 ba1.7k sqft195 Fallen Oak Rd, Sylva, NC 28779Sold
- $285,0003 bd3 ba1.8k sqft195 Fallen Oak Dr, Sylva, NC 28779Sold
- $442,4003 bd2 ba2.5k sqft239 Fallen Oak Dr, Sylva, NC 28779Off Market
- $396,4003 bd3 ba1.4k sqft83 Bear Hug Way, Sylva, NC 28779Off Market
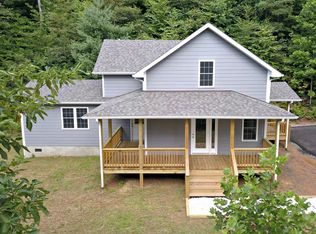
- $91,020-- bd-- ba-- sqft145 Lazy Bear Rdg, Sylva, NC 28779Off Market
- $239,1003 bd2 ba1.7k sqft321 Fallen Oak Dr, Sylva, NC 28779Off Market
- $333,7003 bd2 ba1.3k sqft32 Stumpy Oak Rd, Sylva, NC 28779Off Market
- $271,0003 bd2 ba1.5k sqft74 Stumpy Oak Rd, Sylva, NC 28779Off Market
Nearby schools
GreatSchools rating
- 5/10Fairview ElementaryGrades: PK-8Distance: 5.4 mi
- 9/10Jackson County Early CollegeGrades: 9-12Distance: 4.7 mi
- 6/10Smoky Mountain HighGrades: 9-12Distance: 5.1 mi
Schools provided by the listing agent
- Elementary: Fairview
- Middle: Fairview
- High: Smoky Mountain
Source: Canopy MLS as distributed by MLS GRID. This data may not be complete. We recommend contacting the local school district to confirm school assignments for this home.
Sell for more on Zillow
Get a Zillow Showcase℠ listing at no additional cost and you could sell for .
$297,000
2% more
+$5,940
With Zillow Showcase(estimated)
$302,940
- North Carolina
- Jackson County
- Sylva
- 28779
- 195 Fallen Oak Dr Unit 12
Nearby cities
Nearby zip codes
Other Sylva Topics
