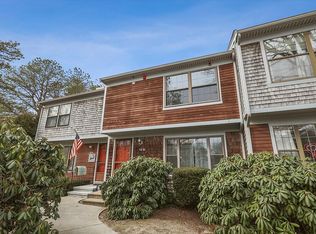
Welcome to Sea Oaks and this beautiful end-unit condominium where so many of the big-ticket updates have already been done for you. This spacious three-level home offers comfort, convenience, and plenty of room to relax and entertain. Recent updates include a new heat pump and air conditioning system in 2024. Beautiful kitchen with under counter lighting, island and all new appliances in 2024.The inviting gas fireplace adds warmth and charm to the living room, First floor laundry and updates in the bathrooms. The home features two grand bedroom suites, each with its own full bathroom, offering privacy and comfort. A Juliet balcony overlooks the private backyard, creating a peaceful spot to enjoy the setting. The finished lower-level space is perfect for entertaining, relaxing, hobbies, or guests, and the massive wraparound storage closet provides exceptional storage options. Enjoy summer days at the community pool and take advantage of all the Cape has to offer.
Pending
$449,000
195 Falmouth Road APT 10A, Mashpee, MA 02649
2beds
2,260sqft
Condominium
Built in 1985
-- sqft lot
$437,900 Zestimate®
$199/sqft
$610/mo HOA
What's special
Inviting gas fireplaceCommunity poolSpacious three-level homeFirst floor laundryFinished lower-level spaceOverlooks the private backyardJuliet balcony
- 45 days
- 193
- 3
Likely to sell faster than
Zillow last checked:
Listing updated:
Listed by:
Shana E Lundell 508-221-5124,
Coldwell Banker Realty
Source: CCIMLS,MLS#: 22603436
Facts & features
Interior
Bedrooms & bathrooms
- Bedrooms: 2
- Bathrooms: 3
- Full bathrooms: 2
- 1/2 bathrooms: 1
- Main level bathrooms: 1
Primary bedroom
- Features: Ceiling Fan(s)
Bedroom 2
- Features: Bedroom 2, Balcony, Ceiling Fan(s), Private Full Bath
Primary bathroom
- Features: Private Full Bath
Kitchen
- Features: Kitchen, Kitchen Island
Living room
- Description: Fireplace(s): Gas
- Features: Living Room
Heating
- Has Heating (Unspecified Type)
Cooling
- Central Air
Appliances
- Included: Dishwasher, Washer, Refrigerator, Electric Dryer, Gas Water Heater
Features
- Flooring: Tile, Carpet
- Basement: Finished,Interior Entry
- Number of fireplaces: 1
- Fireplace features: Gas
- Common walls with other units/homes: End Unit
Interior area
- Total structure area: 2,260
- Total interior livable area: 2,260 sqft
Property
Parking
- Total spaces: 1
Features
- Stories: 2
- Patio & porch: Patio
- Pool features: Community
Details
- Parcel number: MASH M:0054 B:0000 L:002110A
- On leased land: Yes
- Zoning: R5
- Special conditions: Standard
Construction
Type & style
- Home type: Condo
- Property subtype: Condominium
- Attached to another structure: Yes
Materials
- Shingle Siding
- Roof: Shingle
Condition
- Updated/Remodeled, Actual
- New construction: No
- Year built: 1985
Utilities & green energy
- Sewer: Public Sewer
- Water: Well
Community & HOA
Community
- Features: Common Area, Snow Removal, Rubbish Removal, Road Maintenance, Landscaping
HOA
- Has HOA: Yes
- Amenities included: Common Area, Snow Removal, Trash, Road Maintenance, Pool, Landscaping
- Services included: Reserve Funds
- HOA fee: $610 monthly
Location
- Region: Mashpee
Financial & listing details
- Price per square foot: $199/sqft
- Tax assessed value: $387,300
- Annual tax amount: $2,475
- Date on market: 7/16/2026
- Cumulative days on market: 37 days
- Ownership: Condo
Estimated market value
$437,900
$416,000 - $460,000
$3,505/mo
Price history
| Date | Event | Price |
|---|---|---|
| 8/5/2026 | Pending sale | $449,000$199/sqft |
Source: | ||
| 7/16/2026 | Listed for sale | $449,000+5.6%$199/sqft |
Source: | ||
| 7/13/2023 | Sold | $425,000$188/sqft |
Source: MLS PIN #73099438 Report a problem | ||
| 6/5/2023 | Pending sale | $425,000$188/sqft |
Source: | ||
| 5/30/2023 | Listed for sale | $425,000$188/sqft |
Source: | ||
| 5/18/2023 | Pending sale | $425,000$188/sqft |
Source: | ||
| 4/16/2023 | Listed for sale | $425,000$188/sqft |
Source: MLS PIN #73099438 Report a problem | ||
Public tax history
| Year | Property taxes | Tax assessment |
|---|---|---|
| 2025 | $2,494 +18.6% | $376,700 +15.2% |
| 2024 | $2,103 +3.3% | $327,100 +12.6% |
| 2023 | $2,036 +7.7% | $290,400 +25.4% |
| 2022 | $1,891 +2.6% | $231,500 +13.9% |
| 2021 | $1,843 +1% | $203,200 +1.2% |
| 2020 | $1,825 +8.6% | $200,800 +8.1% |
| 2019 | $1,681 +3.6% | $185,700 +2.1% |
| 2018 | $1,622 -0.1% | $181,800 +2.9% |
| 2017 | $1,624 +2.1% | $176,700 +2.7% |
| 2016 | $1,590 +15.6% | $172,100 +14% |
| 2015 | $1,375 -4% | $150,900 -1.1% |
| 2014 | $1,433 -3% | $152,600 -4.2% |
| 2013 | $1,478 +2.4% | $159,300 -1.1% |
| 2012 | $1,443 -8.3% | $161,000 -9.7% |
| 2011 | $1,574 -10.4% | $178,200 -20.9% |
| 2010 | $1,756 +4.6% | $225,400 -6.2% |
| 2009 | $1,679 +6.2% | $240,200 |
| 2008 | $1,581 +12% | $240,200 -0.6% |
| 2007 | $1,411 | $241,600 |
Find assessor info on the county website
Monthly payment
Est. payment
Payment breakdown
Explore the cost of this home by adjusting the details. Changes won't be saved.Climate risks
Neighborhood: 02649
Nearby schools
Schools provided by the listing agent
- District: Mashpee
Source: CCIMLS. This data may not be complete. We recommend contacting the local school district to confirm school assignments for this home.