To Be Built by Allegiance | Another stunning home coming soon - and you can get in early! Construction has not yet begun, making this the perfect opportunity to personalize your selections and make it truly your own. The main level is designed for modern living, featuring an open-concept layout across the back of the home with a chef's kitchen island flowing seamlessly into a spacious family room, all beneath soaring 10+ foot ceilings. The owner's suite is conveniently located on the main level, offering privacy and ease. Upstairs, three additional bedrooms provide plenty of room for family and guests. - Photos shown are of a previously completed Allegiance home in Fayette County and are intended to represent the quality and style of the finished product. Contact Mark today to customize this home to meet your families needs and style.
Active
$659,000
195 Farr Lake Dr, Tyrone, GA 30290
4beds
2,786sqft
Single Family Residence
Built in 2026
1.03 Acres Lot
$657,100 Zestimate®
$237/sqft
$-- HOA
What's special
Open-concept layoutSpacious family room
- 1 day |
- 111 |
- 7 |
Zillow last checked:
Listing updated:
Listed by:
Mark McCullough 678-878-7935,
Southern Classic Realtors
Source: GAMLS,MLS#: 10810471
Facts & features
Interior
Bedrooms & bathrooms
- Bedrooms: 4
- Bathrooms: 4
- Full bathrooms: 3
- 1/2 bathrooms: 1
- Main level bathrooms: 1
- Main level bedrooms: 1
Rooms
- Room types: Loft
Kitchen
- Features: Kitchen Island, Solid Surface Counters, Walk-in Pantry
Heating
- Central
Cooling
- Electric
Appliances
- Included: Electric Water Heater, Oven/Range (Combo)
- Laundry: Mud Room
Features
- Walk-In Closet(s), Master On Main Level
- Flooring: Other
- Basement: None
- Number of fireplaces: 1
Interior area
- Total structure area: 2,786
- Total interior livable area: 2,786 sqft
- Finished area above ground: 2,786
- Finished area below ground: 0
Property
Parking
- Parking features: Attached, Garage
- Has attached garage: Yes
Features
- Levels: Two
- Stories: 2
Lot
- Size: 1.03 Acres
- Features: Level, Private
Details
- Parcel number: 072811006
Construction
Type & style
- Home type: SingleFamily
- Architectural style: Traditional
- Property subtype: Single Family Residence
Materials
- Concrete
- Foundation: Slab
- Roof: Composition
Condition
- Under Construction
- New construction: Yes
- Year built: 2026
Details
- Warranty included: Yes
Utilities & green energy
- Sewer: Septic Tank
- Water: Public
- Utilities for property: Electricity Available
Community & HOA
Community
- Features: None
- Subdivision: Farr Lake Estates
HOA
- Has HOA: No
- Services included: None
Location
- Region: Tyrone
Financial & listing details
- Price per square foot: $237/sqft
- Tax assessed value: $64,200
- Annual tax amount: $1
- Date on market: 7/22/2026
- Listing agreement: Exclusive Right To Sell
- Electric utility on property: Yes
Estimated market value
$657,100
$624,000 - $690,000
$3,322/mo
Price history
| Date | Event | Price |
|---|---|---|
| 7/22/2026 | Listed for sale | $659,000+10.8%$237/sqft |
Source:  GAMLS #10810471 Report a problem GAMLS #10810471 Report a problem | ||
| 7/5/2026 | Listing removed | $595,000$214/sqft |
Source: GAMLS #10777587 Report a problem | ||
| 6/3/2026 | Listed for sale | $595,000-18.2%$214/sqft |
Source: GAMLS #10777587 Report a problem | ||
| 6/1/2026 | Listing removed | $727,500$261/sqft |
Source: GAMLS #10723697 Report a problem | ||
| 4/2/2026 | Listed for sale | $727,500+726.7%$261/sqft |
Source: GAMLS #10723697 Report a problem | ||
| 4/1/2026 | Sold | $88,000+12.8%$32/sqft |
Source: Public Record Report a problem | ||
| 3/22/2023 | Sold | $78,000-2.4%$28/sqft |
Source: Public Record Report a problem | ||
| 3/8/2023 | Pending sale | $79,900$29/sqft |
Source: GAMLS #20107635 Report a problem | ||
| 3/6/2023 | Listed for sale | $79,900+187.4%$29/sqft |
Source: GAMLS #20107635 Report a problem | ||
| 5/30/1995 | Sold | $27,800$10/sqft |
Source: Public Record Report a problem | ||
Public tax history
| Year | Property taxes | Tax assessment |
|---|---|---|
| 2025 | $778 +7.9% | $25,680 +7% |
| 2024 | $721 -2.3% | $24,000 |
| 2023 | $738 +0.2% | $24,000 |
| 2022 | $737 -1.3% | $24,000 |
| 2021 | $746 +65.9% | $24,000 +66.7% |
| 2020 | $450 -1% | $14,400 |
| 2019 | $454 -1% | $14,400 |
| 2018 | $459 | $14,400 |
| 2017 | $459 -2.4% | $14,400 |
| 2016 | $470 | $14,400 |
| 2015 | $470 -1.7% | $14,400 |
| 2014 | $478 -1.7% | $14,400 |
| 2013 | $486 -0.3% | $14,400 |
| 2012 | $488 -4.5% | $14,400 -5.3% |
| 2011 | $511 -2.5% | $15,200 -5% |
| 2010 | $524 -5.1% | $16,000 |
| 2009 | $552 -1.4% | $16,000 |
| 2008 | $560 | $16,000 |
Find assessor info on the county website
Monthly payment
Est. payment
Payment breakdown
Explore the cost of this home by adjusting the details. Changes won't be saved.Climate risks
Neighborhood: 30290
Nearby schools
GreatSchools rating
- 10/10Crabapple Lane Elementary SchoolGrades: PK-5Distance: 2.3 mi
- 8/10Flat Rock Middle SchoolGrades: 6-8Distance: 2.2 mi
- 6/10Sandy Creek High SchoolGrades: 9-12Distance: 2 mi
Schools provided by the listing agent
- Elementary: Burch
- Middle: Flat Rock
- High: Sandy Creek
Source: GAMLS. This data may not be complete. We recommend contacting the local school district to confirm school assignments for this home.
- $521,300-- bd-- ba2.8k sqft185 Farr Lake Dr, Tyrone, GA 30290Off Market
- $477,6003 bd3 ba2.2k sqft205 Farr Lake Dr, Tyrone, GA 30290Off Market

- $448,100-- bd-- ba2.2k sqft175 Farr Lake Dr, Tyrone, GA 30290Off Market
- $430,0004 bd3 ba2.2k sqft215 Farr Lake Dr, Tyrone, GA 30290Sold
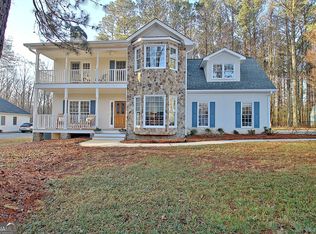
- $550,0003 bd3 ba2.3k sqft260 Chimney Springs Rd, Tyrone, GA 30290Sold
- $550,000-- bd-- ba2.3k sqft260 Chimney Spgs, Tyrone, GA 30290Sold
- $586,9005 bd3 ba3.6k sqft225 Farr Lake Dr, Tyrone, GA 30290Off Market
- $490,0004 bd4 ba2.9k sqft250 Chimney Spgs, Tyrone, GA 30290Sold
A local agent can set up tours, give advice and negotiate with sellers.
Similar homes
- $719,5005 bd4 ba3.7k sqft150 Peppertree Dr, Newnan, GA 30265For Sale
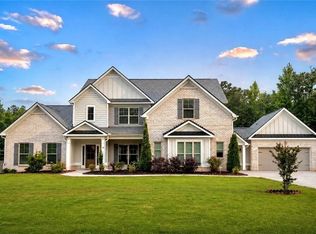
 MLS ID #7797604, Lindsey Wolfe, NorthGroup Real Estate. FMLS GA
 - $639,9004 bd3 ba2.7k sqft150 Wrights Trce #22, Fayetteville, GA 30215Active

 MLS ID #10789052, Verkina Parrish, BHHS Georgia Properties. GAMLS
 - $649,0004 bd3 ba2.7k sqft38 Puckett Station Dr #9, Moreland, GA 30259Active
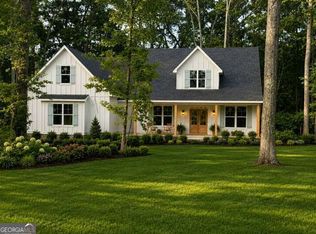 MLS ID #10802688, Aimee McBrier, Pathfinder Realty. GAMLS
 - $753,0705 bd4 ba3.6k sqft348 Grove Park Lot 21, Senoia, GA 30276Active
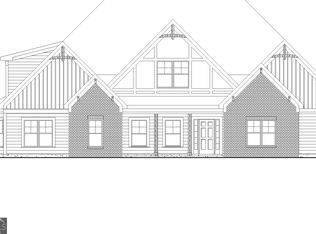 MLS ID #10808545, Felecia Ashurst, Lindsey Marketing Group. GAMLS
 - $604,9005 bd4 ba2.9k sqft45 Lakefield Dr Lot 2, Palmetto, GA 30268ActiveMLS ID #10797645, Steven Ward, Go Realty. GAMLS
- $699,9005 bd4 ba3.8k sqft137 Twin Oaks Dr, Hampton, GA 30228ActiveMLS ID #10802827, Amber Jones, Crye-Leike, Realtors. GAMLS
- $589,9004 bd4 ba2.6k sqft145 Twin Oaks Dr, Hampton, GA 30228ActiveMLS ID #10782750, Amber Jones, Crye-Leike, Realtors. GAMLS
- $669,4654 bd4 ba3.7k sqft0 Belle Hall Dr #27, Newnan, GA 30263ActiveMLS ID #10734753, Courtney Rivera, Lindsey Marketing Group. GAMLS
- $644,4344 bd4 ba3.7k sqft114 Homesite Saddle Dr, Senoia, GA 30276New ConstructionMLS ID #7736252, DRB Team Listings, DRB Group Georgia, LLC. FMLS GA
- $632,4204 bd4 ba3.6k sqft107 Homesite Saddle Dr, Senoia, GA 30276New ConstructionMLS ID #7771782, DRB Team Listings, DRB Group Georgia, LLC. FMLS GA
- from $739,9904 bd4 ba3.3k sqftProvence Plan, Towson Village, Peachtree City, GA 30269New ConstructionTaylor Morrison
- $840,9904 bd4 ba3.2k sqft701 Deanwood Ter, Peachtree City, GA 30269ActiveGAMLS
- $749,0004 bd4 ba3.1k sqft24 Durham Estates Dr, Sharpsburg, GA 30277ActiveMLS ID #10774623, Jacqui Robertson, BHHS Georgia Properties. GAMLS
- from $724,9903 bd4 ba3.2k sqftBordeaux Plan, Towson Village, Peachtree City, GA 30269New ConstructionTaylor Morrison
- $699,9005 bd4 ba3.7k sqft141 Twin Oaks Dr, Hampton, GA 30228ActiveMLS ID #10782771, Amber Jones, Crye-Leike, Realtors. GAMLS
- $803,9903 bd4 ba3.2k sqft218 Regester Way, Peachtree City, GA 30269ActiveMLS ID #10767785, Vickie L Johnson, Taylor Morrison Realty of Georgia. GAMLS
- $571,1004 bd4 ba3.3k sqft7297 Towne Bishop Ln, Fairburn, GA 30213ActiveGAMLS
- $851,9904 bd4 ba3.3k sqft211 Regester Way, Peachtree City, GA 30269ActiveGAMLS
- from $734,9903 bd4 ba3.2k sqftChampagne Plan, Towson Village, Peachtree City, GA 30269New ConstructionTaylor Morrison
- $540,0004 bd2 ba3.3k sqft655 Transit Cir, Atlanta, GA 30349ActiveMLS ID #10774532, Whitney Elizabeth, Coldwell Banker Realty. GAMLS
