Welcome to this charming two-story residence, located in desirable Sherwood Subdivision in Troy, OH. This beautifully maintained home, featuring 4 bedrooms, 3 1/2 bathrooms with 2128 square feet (plus additional 868 sq. ft in basement), offers a seamless blend of indoor comfortable living and outdoor serenity. The classic brick and Vinyl siding exterior, complemented by a lush front yard, creates inviting curb appeal. Step inside to a welcoming entryway with natural light, vinyl (wood looking) flooring, and a carpeted staircase. The heart of the home features a well-equipped kitchen with natural wood cabinetry, a functional central island, and modern appliances including a refrigerator, dishwasher, and range. Adjacent to the kitchen, a well-lit dining room with a classic chandelier provides a delightful space for meals and gatherings, flowing effortlessly into the comfortable living room. The great room is a true highlight, featuring a cozy fireplace and convenient sliding glass doors leading to outdoor leisure. Retreat to comfortable bedrooms, each offering ample space for relaxation. The Master bathroom feature practical functionality, including double vanity sinks and a streamlined shower with glass doors. The versatile lower level has been thoughtfully finished to include a recreation room with recessed lighting and a built-in bar, complete with bar seating, perfect for entertaining. Basement also features a 4th bedroom and full bath along with an office nook and built-in convenient storage shelving with doors to hide the excess. The exterior is just as impressive, boasting a spacious deck with a stylish pergola and string lights for evening ambiance, overlooking a verdant lawn. A brick patio and a practical storage shed further enhance the outdoor living experience, providing ample space for relaxation and enjoyment. This home offers a perfect balance of privacy and community, providing an ideal setting for creating lasting memories.
Sold for $345,000
$345,000
195 Finsbury Ln, Troy, OH 45373
3beds
2,128sqft
Single Family Residence
Built in 1988
10,018 Square Feet Lot
$368,900 Zestimate®
$162/sqft
$2,357 Estimated rent
Home value
$368,900
$269,000 - $509,000
$2,357/mo
Zestimate® history
Owner options
List your home for rent
$2,357/mo
Rent Zestimate®
Find your next renter with Zillow Rental Manager. Plus, with online applications, you can quickly screen prospective tenants – for free.
$2,357/mo
Rent Zestimate®
Refinance and save
$2,157/mo
Est. payment
Refinancing to a lower rate could help reduce your monthly payments and save thousands over the life of the loan.
$2,157/mo
Est. payment
Explore your selling options
Work with a Zillow partner agent
Leverage their expertise and Zillow's premium Showcase listings to get your home seen by more buyers.
Get startedList with your own agent
Get your home in front of millions of buyers by listing it on Zillow.
Learn how to do itSell it yourself
Take full control of how buyers see your home on Zillow by listing For Sale by Owner (FSBO).
List your homeWhat's special
Practical storage shedOffice nookBrick patioInviting curb appealVerdant lawnNatural wood cabinetryCarpeted staircase
Zillow last checked:
Listing updated:
Listed by:
Mary A Ross (937)524-0080,
RE/MAX Victory + Affiliates
Bought with:
Dana Ward, 2025001284
Dana Ward Realty
Source: DABR MLS,MLS#: 957843 Originating MLS: Dayton Area Board of REALTORS
Originating MLS: Dayton Area Board of REALTORSFacts & features
Interior
Bedrooms & bathrooms
- Bedrooms: 3
- Bathrooms: 4
- Full bathrooms: 3
- 1/2 bathrooms: 1
- Main level bathrooms: 1
Primary bedroom
- Level: Second
- Dimensions: 16 x 13
Bedroom
- Level: Second
- Dimensions: 12 x 11
Bedroom
- Level: Second
- Dimensions: 14 x 12
Breakfast room nook
- Level: Main
- Dimensions: 9 x 9
Dining room
- Level: Main
- Dimensions: 12 x 11
Entry foyer
- Level: Main
- Dimensions: 8 x 8
Family room
- Level: Main
- Dimensions: 21 x 12
Kitchen
- Level: Main
- Dimensions: 13 x 12
Living room
- Level: Main
- Dimensions: 18 x 15
Office
- Level: Basement
- Dimensions: 11 x 13
Recreation
- Level: Basement
- Dimensions: 27 x 11
Heating
- Forced Air, Natural Gas
Cooling
- Central Air
Appliances
- Included: Dishwasher, Range, Refrigerator
Features
- Kitchen Island, Walk-In Closet(s)
- Basement: Finished,Partial
- Has fireplace: Yes
- Fireplace features: Wood Burning
Interior area
- Total structure area: 2,128
- Total interior livable area: 2,128 sqft
Property
Parking
- Total spaces: 2
- Parking features: Garage, Two Car Garage
- Garage spaces: 2
Features
- Levels: Two
- Stories: 2
- Patio & porch: Patio
- Exterior features: Patio, Storage
Lot
- Size: 10,018 Square Feet
- Dimensions: 81 x 125
Details
- Additional structures: Shed(s)
- Parcel number: DO08054840
- Zoning: Residential
- Zoning description: Residential
Construction
Type & style
- Home type: SingleFamily
- Property subtype: Single Family Residence
Materials
- Brick, Vinyl Siding
Condition
- Year built: 1988
Utilities & green energy
- Water: Public
- Utilities for property: Natural Gas Available, Water Available
Community & HOA
HOA
- Has HOA: No
Location
- Region: Troy
Financial & listing details
- Price per square foot: $162/sqft
- Tax assessed value: $309,000
- Annual tax amount: $3,722
- Date on market: 5/13/2026
Price history
| Date | Event | Price |
|---|---|---|
| 7/29/2026 | Sold | $345,000+3%$162/sqft |
Source:  DABR MLS #957843 Report a problem DABR MLS #957843 Report a problem | ||
| 5/31/2026 | Pending sale | $335,000$157/sqft |
Source: DABR MLS #957843 Report a problem | ||
| 5/29/2026 | Listed for sale | $335,000$157/sqft |
Source: DABR MLS #957843 Report a problem | ||
Public tax history
| Year | Property taxes | Tax assessment |
|---|---|---|
| 2025 | $3,722 +9.6% | $108,160 +20.1% |
| 2024 | $3,396 +2.2% | $90,090 |
| 2023 | $3,323 +17.5% | $90,090 |
| 2022 | $2,828 +28.2% | $90,090 +35% |
| 2021 | $2,206 -0.2% | $66,750 |
| 2020 | $2,209 -0.9% | $66,750 |
| 2019 | $2,229 +12.3% | $66,750 +16.7% |
| 2018 | $1,985 -1% | $57,190 |
| 2017 | $2,005 +1.5% | $57,190 |
| 2016 | $1,974 +7.3% | $57,190 +12% |
| 2015 | $1,840 | $51,070 |
| 2014 | $1,840 -0.6% | $51,070 |
| 2013 | $1,852 -6.8% | $51,070 -10.1% |
| 2012 | $1,987 -0.1% | $56,780 |
| 2011 | $1,990 +2.7% | $56,780 |
| 2010 | $1,938 -2.6% | $56,780 -4.1% |
| 2009 | $1,991 +3.1% | $59,230 |
| 2008 | $1,931 -53.1% | $59,230 |
| 2007 | $4,115 +6.3% | -- |
| 2006 | $3,870 -0.4% | -- |
| 2005 | $3,886 +0% | -- |
| 2004 | $3,885 +2.7% | -- |
| 2003 | $3,782 +0.8% | -- |
| 2002 | $3,753 +0.9% | -- |
| 2001 | $3,718 +1.2% | -- |
| 2000 | $3,676 | -- |
Find assessor info on the county website
Neighborhood: 45373
Nearby homes
- $311,2004 bd2 ba2.2k sqft189 Finsbury Ln, Troy, OH 45373Off Market
- $370,0003 bd2 ba1.9k sqft199 Finsbury Ln, Troy, OH 45373Sold
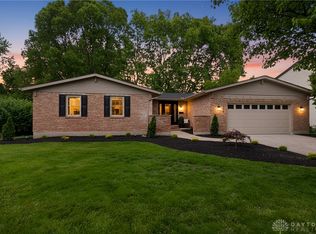
- $218,8003 bd2 ba1.6k sqft183 Finsbury Ln, Troy, OH 45373Off Market
- $296,6003 bd2 ba1.6k sqft205 Finsbury Ln, Troy, OH 45373Off Market

- $306,0004 bd3 ba2.4k sqft198 Finsbury Ln, Troy, OH 45373Off Market
- $254,3003 bd1 ba1.4k sqft194 Finsbury Ln, Troy, OH 45373Off Market
- $339,5004 bd2 ba2.1k sqft184 Finsbury Ln, Troy, OH 45373Off Market
- $24,2003 bd2 ba1.7k sqft177 Finsbury Ln, Troy, OH 45373Off Market
Nearby schools
GreatSchools rating
- 8/10Cookson Elementary SchoolGrades: K-5Distance: 0.9 mi
- 7/10Troy Junior High SchoolGrades: 6-8Distance: 0.6 mi
- 9/10Troy High SchoolGrades: 9-12Distance: 1 mi
Schools provided by the listing agent
- District: Troy
Source: DABR MLS. This data may not be complete. We recommend contacting the local school district to confirm school assignments for this home.
Get a cash offer in 3 minutes
Find out how much your home could sell for in as little as 3 minutes with a no-obligation cash offer.
Estimated market value
$368,900
Get a cash offer in 3 minutes
Find out how much your home could sell for in as little as 3 minutes with a no-obligation cash offer.
Estimated market value
$368,900
- Ohio
- Miami County
- Troy
- 45373
- 195 Finsbury Ln
Nearby cities
Nearby zip codes
Other Troy Topics
