BETTER THAN NEW - MOVE IN READY - 6 ACRES TO PLAY ON - OFFICE SPACE - COUNTY ONLY TAXES - CHICKENS AND GOATS ALLOWED!!
Currently operating as an active Airbnb, this home is both Practical living space and an Affordable investment opportunity! If you've been dreaming of space to breathe, grow, and slow down, this one's for you.
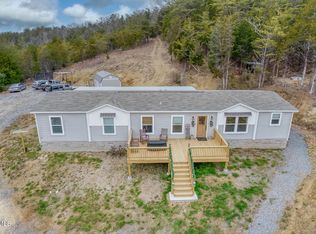
Set on 6.13 wooded acres with peaceful mountain views, this farmhouse-style home is turn-key ready for you to simply unpack your boxes. This meticulously maintained and thoughtfully designed residence offers 2 bedrooms, 2 full baths, and a dedicated office space, providing flexibility for remote work or crafting or whatever you can dream.
The floorplan features a split-bedroom layout for added privacy and a welcoming open living area, accented by custom built-ins and abundant natural light. The stylish kitchen is both functional and inviting, equipped with abundant cabinetry, a large island, a pantry, and ample workspace--perfect for everyday living or entertaining.
The primary bedroom is a true retreat, highlighted by a walk-in closet and a spa-like ensuite bath complete with a large tiled shower, soaker tub, and dual vanities. Every detail reflects pride of ownership and thoughtful design.
Outside, enjoy room to roam, garden, or simply take in the peaceful setting from your covered front porch. Come walk the wooded paths or ride your ATV!
This home sits next door to another available property, creating a rare opportunity for multi-generational living, friends or family wanting to live side-by-side or expanded homesteading or investment potential. Call today to schedule a showing of this unique property. All information is deemed reliable, buyer/buyer's agent to verify all information.
Sold for $225,000
$225,000
195 Fork Brance Rd N, Rogersville, TN 37857
2beds
1,064sqft
Single Family Residence, Residential, Manufactured Home
Built in 2023
6.13 Acres Lot
$226,300 Zestimate®
$211/sqft
$-- Estimated rent
Home value
$226,300
$122,000 - $419,000
Not available
Zestimate® history
Owner options
List your home for rent
Find your next renter with Zillow Rental Manager. Plus, with online applications, you can quickly screen prospective tenants – for free.
Refinance and save
$1,412/mo
Est. payment
Refinancing to a lower rate could help reduce your monthly payments and save thousands over the life of the loan.
$1,412/mo
Est. payment
Explore your selling options
Work with a Zillow partner agent
Leverage their expertise and Zillow's premium Showcase listings to get your home seen by more buyers.
Get startedList with your own agent
Get your home in front of millions of buyers by listing it on Zillow.
Learn how to do itSell it yourself
Take full control of how buyers see your home on Zillow by listing For Sale by Owner (FSBO).
List your homeWhat's special
Farmhouse-style homeWalk-in closetPeaceful settingLarge islandRoom to roamCustom built-insDedicated office space
Zillow last checked:
Listing updated:
Listed by:
Lori Hallatt 309-826-6641,
Epique Realty
Bought with:
Non Member
Non Member
Source: TVRMLS,MLS#: 9989379
Facts & features
Interior
Bedrooms & bathrooms
- Bedrooms: 2
- Bathrooms: 2
- Full bathrooms: 2
Heating
- Electric, Heat Pump
Cooling
- Ceiling Fan(s), Heat Pump
Appliances
- Included: Dishwasher, Electric Range, Refrigerator
- Laundry: Electric Dryer Hookup, Washer Hookup
Features
- Built-in Features, Kitchen Island, Open Floorplan, Pantry, Soaking Tub, Walk-In Closet(s)
- Flooring: Luxury Vinyl
- Doors: Storm Door(s)
- Windows: Window Treatments
- Basement: Crawl Space
Interior area
- Total structure area: 1,064
- Total interior livable area: 1,064 sqft
Property
Parking
- Parking features: Driveway, Gravel, Shared Driveway
- Has uncovered spaces: Yes
Features
- Levels: One
- Stories: 1
- Patio & porch: Covered, Front Porch
- Has view: Yes
- View description: Mountain(s)
Lot
- Size: 6.13 Acres
- Dimensions: 6.13 acres
- Topography: Part Wooded, Sloped
Details
- Parcel number: 146 055.05
- Zoning: Residential
Construction
Type & style
- Home type: MobileManufactured
- Architectural style: Ranch
- Property subtype: Single Family Residence, Residential, Manufactured Home
Materials
- Vinyl Siding, Other
- Roof: Shingle
Condition
- Above Average
- New construction: No
- Year built: 2023
Utilities & green energy
- Sewer: Private Sewer, Septic Tank
- Water: Public
- Utilities for property: Electricity Connected, Water Connected
Community & HOA
Community
- Security: Smoke Detector(s)
- Subdivision: Not In Subdivision
HOA
- Has HOA: No
Location
- Region: Rogersville
Financial & listing details
- Price per square foot: $211/sqft
- Date on market: 12/18/2025
- Listing terms: Cash,Conventional,FHA,VA Loan
- Electric utility on property: Yes
- Body type: Single Wide
Price history
| Date | Event | Price |
|---|---|---|
| 5/8/2026 | Sold | $225,000$211/sqft |
Source: TVRMLS #9989379 Report a problem | ||
| 3/25/2026 | Pending sale | $225,000$211/sqft |
Source: TVRMLS #9989379 Report a problem | ||
| 1/3/2026 | Price change | $225,000-10%$211/sqft |
Source: TVRMLS #9989379 Report a problem | ||
| 12/18/2025 | Listed for sale | $250,000+316.7%$235/sqft |
Source: TVRMLS #9989379 Report a problem | ||
| 3/3/2025 | Sold | $60,000-57.1%$56/sqft |
Source: TVRMLS #9974132 Report a problem | ||
| 12/24/2024 | Pending sale | $140,000$132/sqft |
Source: TVRMLS #9974132 Report a problem | ||
| 12/6/2024 | Listed for sale | $140,000$132/sqft |
Source: TVRMLS #9974132 Report a problem | ||
Public tax history
Tax history is unavailable.
Neighborhood: 37857
Nearby homes
- $273,500-- bd2 ba1.6k sqft197 N Fork Branch Rd, Rogersville, TN 37857Off Market
- $299,0004 bd2 ba1.8k sqft193 N Fork Branch Rd, Rogersville, TN 37857Sold
- $239,2004 bd2 ba2.2k sqft189 N Fork Branch Rd, Rogersville, TN 37857Off Market
- $9,800-- bd-- ba1.2k sqft182 Roberts Rd, Rogersville, TN 37857Off Market
- $225,0004 bd2 ba2.4k sqft191 N Fork Branch Rd, Rogersville, TN 37857Sold
- $285,3004 bd2 ba2.2k sqft189 N Fork Branch Rd, Rogersville, TN 37857Off Market
- $43,600-- bd1 ba956 sqft155 Roberts Rd, Rogersville, TN 37857Off Market
- $258,4002 bd1 ba1.1k sqft179 N Fork Branch Rd, Rogersville, TN 37857Off Market
Nearby schools
GreatSchools rating
- 5/10Bulls Gap SchoolGrades: PK-8Distance: 6.5 mi
- 5/10Cherokee High SchoolGrades: 9-12Distance: 2 mi
Schools provided by the listing agent
- Elementary: Bulls Gap
- Middle: Bulls Gap
- High: Cherokee
Source: TVRMLS. This data may not be complete. We recommend contacting the local school district to confirm school assignments for this home.
- Tennessee
- Hawkins County
- Rogersville
- 37857
- 195 Fork Brance Rd N
Nearby cities
Nearby zip codes
Other Rogersville Topics
