Welcome to Fredonia Mountain Farms! Motivated seller--this custom contemporary home is priced below market value, presenting an exceptional opportunity for buyers. This custom contemporary home, built in 2021, offers exceptional privacy and tranquility on 2.35 wooded acres. Thoughtfully designed and meticulously maintained, with service records available, this move-in-ready home features an inviting open-concept floor plan ideal for everyday living and entertaining.
The home's exterior is enhanced by custom stone veneer accents and a beautifully finished stone veneer foundation, adding timeless curb appeal and craftsmanship.
The custom-finished kitchen is the heart of the home, complete with a center island, walk-in pantry, soft-close cabinetry/drawers, recessed lighting, and a seamless flow into the breakfast nook and spacious living room, where a cozy fireplace creates a warm gathering space.
A desirable split-bedroom layout provides added privacy for the primary suite, which includes a walk-in closet, double vanity, and spacious shower. A dedicated office and versatile bonus room offer flexible space for working from home, hobbies, or guests. Throughout the home, custom vinyl shutters add style and character, while the encapsulated crawlspace with a dehumidifier reflects the home's quality construction and attentive upkeep.
Enjoy the peaceful mountain setting from the covered, screened back deck, or take advantage of the attached two-car garage, paved driveway, and 12x24 aluminum storage shed. Conveniently located just minutes from Dunlap and an easy drive to Chattanooga, this beautifully maintained mountain retreat is truly move-in ready.
Contingent
Price cut: $10.1K (8/10)
$549,900
195 Fredonia Farm Rd, Dunlap, TN 37327
3beds
2,436sqft
Single Family Residence
Built in 2021
2.35 Acres Lot
$540,700 Zestimate®
$226/sqft
$-- HOA
What's special
Cozy fireplaceCenter islandWalk-in pantryDesirable split-bedroom layoutPaved drivewayDedicated officeCustom stone veneer accents
- 59 days
- 554
- 32
Zillow last checked:
Listing updated:
Listed by:
David Crowfoot 423-394-8244,
Flat Fee Real Estate. LLC 423-394-8244
Source: Greater Chattanooga Realtors,MLS#: 1538760
Facts & features
Interior
Bedrooms & bathrooms
- Bedrooms: 3
- Bathrooms: 4
- Full bathrooms: 3
- 1/2 bathrooms: 1
Primary bedroom
- Level: First
Bedroom
- Level: First
Bedroom
- Level: First
Primary bathroom
- Level: First
Bathroom
- Level: First
Bonus room
- Level: Second
Kitchen
- Level: First
Laundry
- Level: First
Living room
- Level: First
Office
- Level: First
Heating
- Central, Electric, Exhaust Fan, Hot Water
Cooling
- Central Air, Ceiling Fan(s), Electric
Appliances
- Included: Built-In Electric Range, Built-In Freezer, Built-In Electric Oven, Dryer, Disposal, Dishwasher, Exhaust Fan, Electric Water Heater, Range Hood, Washer/Dryer
- Laundry: Electric Dryer Hookup, Inside, Laundry Room, Main Level, Sink, Washer Hookup
Features
- Cathedral Ceiling(s), Ceiling Fan(s), Crown Molding, Double Vanity, Entrance Foyer, Eat-in Kitchen, Granite Counters, High Ceilings, High Speed Internet, Kitchen Island, Open Floorplan, Pantry, Primary Downstairs, Recessed Lighting, Soaking Tub, Storage, Tray Ceiling(s), Vaulted Ceiling(s), Walk-In Closet(s), Tub/shower Combo, Breakfast Nook, Plumbed, Split Bedrooms
- Flooring: Laminate, Tile
- Windows: Aluminum Frames, Blinds, Double Pane Windows, Screens, Shades, Shutters, Tinted Windows
- Has basement: No
- Number of fireplaces: 1
- Fireplace features: Family Room, Wood Burning
Interior area
- Total structure area: 2,436
- Total interior livable area: 2,436 sqft
- Finished area above ground: 2,436
Property
Parking
- Total spaces: 2
- Parking features: Concrete, Driveway, Garage, Garage Door Opener, Garage Faces Front
- Attached garage spaces: 2
Features
- Levels: Two
- Stories: 2
- Patio & porch: Deck, Enclosed, Front Porch, Rear Porch, Porch - Screened, Porch - Covered
- Exterior features: Rain Gutters
- Has view: Yes
- View description: Rural, Trees/Woods
Lot
- Size: 2.35 Acres
- Dimensions: 2.35
- Features: Back Yard, Few Trees, Front Yard, Gentle Sloping, Secluded, Views, Wooded, Rural
Details
- Additional structures: Shed(s), Storage
- Parcel number: 040 06010 000
- Other equipment: Dehumidifier
Construction
Type & style
- Home type: SingleFamily
- Architectural style: Contemporary
- Property subtype: Single Family Residence
Materials
- Block, Stone, Vinyl Siding
- Foundation: Raised
- Roof: Shingle
Condition
- New construction: No
- Year built: 2021
Utilities & green energy
- Sewer: Septic Tank
- Water: Public
- Utilities for property: Cable Connected, Electricity Connected, Phone Available, Underground Utilities, Water Connected
Community & HOA
Community
- Security: Carbon Monoxide Detector(s), Fire Alarm, Smoke Detector(s)
- Subdivision: Fredonia Mountain Farms
HOA
- Has HOA: No
Location
- Region: Dunlap
Financial & listing details
- Price per square foot: $226/sqft
- Tax assessed value: $488,200
- Annual tax amount: $2,241
- Date on market: 7/15/2026
- Listing terms: Cash,Conventional,FHA,VA Loan
- Road surface type: Gravel
Estimated market value
$540,700
$514,000 - $568,000
$2,559/mo
Price history
| Date | Event | Price |
|---|---|---|
| 9/1/2026 | Contingent | $549,900$226/sqft |
Source: Greater Chattanooga Realtors #1538760 Report a problem | ||
| 8/10/2026 | Price change | $549,900-1.8%$226/sqft |
Source: Greater Chattanooga Realtors #1538760 Report a problem | ||
| 7/15/2026 | Listed for sale | $560,000-2.4%$230/sqft |
Source: Greater Chattanooga Realtors #1538760 Report a problem | ||
| 6/28/2026 | Listing removed | $574,000$236/sqft |
Source:  East Tennessee Realtors #1333751 Report a problem East Tennessee Realtors #1333751 Report a problem | ||
| 5/4/2026 | Price change | $574,000-1%$236/sqft |
Source: Greater Chattanooga Realtors #1529113 Report a problem | ||
| 2/26/2026 | Listed for sale | $580,000+3766.7%$238/sqft |
Source: Greater Chattanooga Realtors #1529113 Report a problem | ||
| 4/2/2019 | Sold | $15,000$6/sqft |
Source: Public Record Report a problem | ||
Public tax history
| Year | Property taxes | Tax assessment |
|---|---|---|
| 2025 | $2,242 +3.5% | $122,050 +3.5% |
| 2024 | $2,166 | $117,950 |
| 2023 | $2,166 +33.7% | $117,950 +77.8% |
| 2022 | $1,620 | $66,350 |
| 2021 | $1,620 +1157.8% | $66,350 +1157.8% |
| 2020 | $129 | $5,275 |
| 2019 | $129 | $5,275 |
| 2018 | $129 -0.1% | $5,275 |
| 2017 | $129 -31.7% | $5,275 -28.5% |
| 2016 | $189 -0.2% | $7,375 |
| 2015 | $189 | $7,375 |
| 2014 | $189 | $7,375 |
| 2013 | -- | $7,375 +0.7% |
| 2011 | $157 +4.8% | $7,325 |
| 2010 | $149 | $7,325 |
| 2009 | $149 | $7,325 |
Find assessor info on the county website
Monthly payment
Est. payment
Payment breakdown
Explore the cost of this home by adjusting the details. Changes won't be saved.Climate risks
Neighborhood: 37327
Nearby schools
Schools provided by the listing agent
- Elementary: Griffith Elementary School
- Middle: Sequatchie Middle
- High: Sequatchie High
Source: Greater Chattanooga Realtors. This data may not be complete. We recommend contacting the local school district to confirm school assignments for this home.
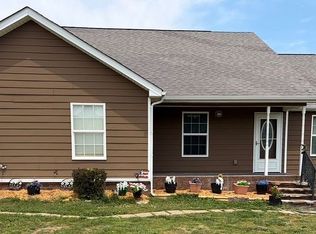
Similar homes
- $585,0004 bd3 ba3.6k sqft2000 Fredonia Rd, Dunlap, TN 37327For Sale
 MLS ID #1536772, Gloria Page. Greater Chattanooga Realtors
 - $600,0005 bd4 ba2.7k sqft204 Johnny Wheeler Ln, Dunlap, TN 37327For Sale
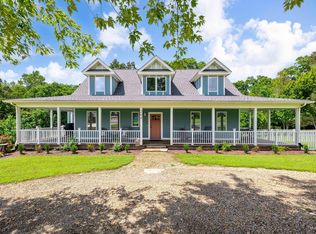 MLS ID #1540240, Kim Woodlief. Greater Chattanooga Realtors
 - $419,0003 bd2 ba2.4k sqft125 Seminole Dr, Dunlap, TN 37327For Sale
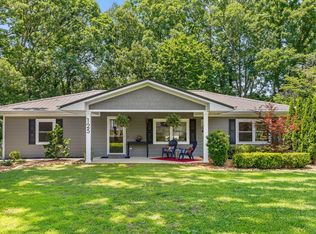 MLS ID #1537741, Todd Henon. Greater Chattanooga Realtors
 - $695,0002 bd4 ba3k sqft151 Autumn Way, Dunlap, TN 37327For Sale
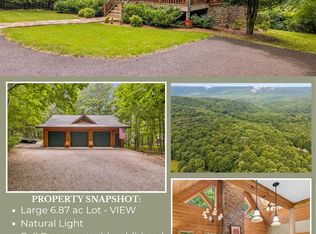 MLS ID #1538310, Theresa Craig. Greater Chattanooga Realtors
 - $575,0003 bd3 ba2.4k sqft351 Green Rd, Graysville, TN 37338For Sale
 MLS ID #3297895, Bryson Dalton. RealTracs MLS as distributed by MLS GRID
 - $599,9004 bd3 ba2.6k sqft47 Stephens Rd, Signal Mountain, TN 37377For SaleMLS ID #3305152, Darren Miller. RealTracs MLS as distributed by MLS GRID
