Showing for back up offers * This thoughtfully updated two story in Southwest Allen County offers the space, finishes, and condition today's buyers are looking for. Every room has been refreshed with new luxury vinyl plank flooring, new carpet, fresh paint on the walls, ceilings, trim, and doors, updated lighting, and refreshed landscaping for outstanding curb appeal. The kitchen has been completely elevated with quartz countertops, stainless steel appliances, and refreshed solid wood cabinetry, creating a clean, timeless look. All three bathrooms have been updated, including new comfort height toilets and refreshed finishes throughout. The flexible floor plan features four generously sized bedrooms upstairs, two full baths, a main floor half bath, and a main level den that works equally well as a home office, playroom, or second living space. Located in the highly regarded Southwest Allen County Schools and move in ready, this home offers the quality, style, and peace of mind that only a comprehensive renovation can provide.
Closed
$285,000
195 Greenpointe Pkwy, Fort Wayne, IN 46814
4beds
1,608sqft
Single Family Residence
Built in 2011
7,405 Square Feet Lot
$285,100 Zestimate®
$--/sqft
$2,051 Estimated rent
Home value
$285,100
$271,000 - $299,000
$2,051/mo
Zestimate® history
Owner options
List your home for rent
$2,051/mo
Rent Zestimate®
Find your next renter with Zillow Rental Manager. Plus, with online applications, you can quickly screen prospective tenants – for free.
$2,051/mo
Rent Zestimate®
Refinance and save
$1,593/mo
Est. payment
Refinancing to a lower rate could help reduce your monthly payments and save thousands over the life of the loan.
$1,593/mo
Est. payment
Explore your selling options
Work with a Zillow partner agent
Leverage their expertise and Zillow's premium Showcase listings to get your home seen by more buyers.
Get startedList with your own agent
Get your home in front of millions of buyers by listing it on Zillow.
Learn how to do itSell it yourself
Take full control of how buyers see your home on Zillow by listing For Sale by Owner (FSBO).
List your homeWhat's special
Quartz countertopsMain floor half bathNew comfort height toiletsFlexible floor planUpdated lightingStainless steel appliancesNew carpet
Zillow last checked:
Listing updated:
Listed by:
Jessica Arnold Home:260-460-7590,
North Eastern Group Realty
Bought with:
Jessica Arnold, RB14047089
North Eastern Group Realty
Source: IRMLS,MLS#: 202627874
Facts & features
Interior
Bedrooms & bathrooms
- Bedrooms: 4
- Bathrooms: 3
- Full bathrooms: 2
- 1/2 bathrooms: 1
Bedroom 1
- Level: Upper
Bedroom 2
- Level: Upper
Kitchen
- Level: Main
- Area: 120
- Dimensions: 12 x 10
Living room
- Level: Main
- Area: 169
- Dimensions: 13 x 13
Office
- Level: Main
- Area: 130
- Dimensions: 13 x 10
Heating
- Natural Gas, Forced Air
Cooling
- Central Air
Appliances
- Included: Range/Oven Hook Up Elec, Dishwasher, Microwave, Refrigerator, Electric Oven, Electric Range
- Laundry: Electric Dryer Hookup, Main Level
Features
- 1st Bdrm En Suite, Ceiling Fan(s), Walk-In Closet(s), Laminate Counters, Countertops-Solid Surf, Eat-in Kitchen, Entrance Foyer, Open Floorplan, Tub/Shower Combination, Great Room
- Flooring: Carpet, Laminate
- Has basement: No
- Has fireplace: No
Interior area
- Total structure area: 1,608
- Total interior livable area: 1,608 sqft
- Finished area above ground: 1,608
- Finished area below ground: 0
Property
Parking
- Total spaces: 2
- Parking features: Attached, Garage Door Opener, Concrete
- Attached garage spaces: 2
- Has uncovered spaces: Yes
Features
- Levels: Two
- Stories: 2
- Patio & porch: Patio, Porch Covered
Lot
- Size: 7,405 Square Feet
- Dimensions: 61X120
- Features: Level, City/Town/Suburb, Landscaped
Details
- Parcel number: 021105310040.000038
Construction
Type & style
- Home type: SingleFamily
- Property subtype: Single Family Residence
Materials
- Vinyl Siding
- Foundation: Slab
- Roof: Shingle
Condition
- New construction: No
- Year built: 2011
Utilities & green energy
- Sewer: City
- Water: City
Community & HOA
Community
- Subdivision: Hamilton Meadows
HOA
- Has HOA: Yes
- HOA fee: $200 annually
Location
- Region: Fort Wayne
Financial & listing details
- Tax assessed value: $278,200
- Annual tax amount: $2,065
- Date on market: 7/13/2026
- Listing terms: Cash,Conventional,FHA,USDA Loan,VA Loan
Price history
| Date | Event | Price |
|---|---|---|
| 8/21/2026 | Sold | $285,000-1.7% |
Source:  IRMLS #202627874 Report a problem IRMLS #202627874 Report a problem | ||
| 8/21/2026 | Pending sale | $289,900 |
Source: IRMLS #202627874 Report a problem | ||
| 7/13/2026 | Listed for sale | $289,900 |
Source: IRMLS #202627874 Report a problem | ||
Public tax history
| Year | Property taxes | Tax assessment |
|---|---|---|
| 2025 | $1,933 +16.7% | $278,200 +8.8% |
| 2024 | $1,657 +18.5% | $255,800 +7.1% |
| 2023 | $1,398 +12.9% | $238,900 +11.5% |
| 2022 | $1,239 +5.1% | $214,300 +13.4% |
| 2021 | $1,179 +7.5% | $189,000 +4.9% |
| 2020 | $1,097 +4.3% | $180,200 +8% |
| 2019 | $1,052 +3.2% | $166,900 +2.4% |
| 2018 | $1,019 -4.2% | $163,000 +7.4% |
| 2017 | $1,064 +0.7% | $151,700 -1.4% |
| 2016 | $1,056 +5.5% | $153,800 +4.3% |
| 2014 | $1,000 -5.1% | $147,400 -0.3% |
| 2013 | $1,054 +2% | $147,800 +3.5% |
| 2011 | $1,033 | $142,800 +5850% |
| 2010 | -- | $2,400 |
Find assessor info on the county website
Neighborhood: 46814
Nearby homes
- $297,300-- bd2 ba1.6k sqft173 Greenpointe Pkwy, Fort Wayne, IN 46814Off Market
- $275,2004 bd2 ba1.4k sqft239 Greenpointe Pkwy, Fort Wayne, IN 46814Off Market
- $270,6003 bd2 ba1.3k sqft13776 Green Park Ave, Fort Wayne, IN 46814Off Market
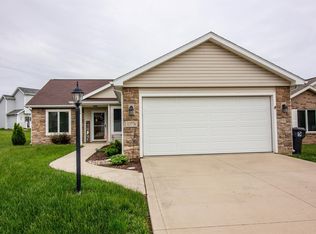
- $284,8004 bd3 ba1.7k sqft151 Greenpointe Pkwy, Fort Wayne, IN 46814Off Market

- $269,9003 bd3 ba1.5k sqft184 Greenpointe Pkwy, Fort Wayne, IN 46814Sold
- $253,8003 bd2 ba1.2k sqft212 Greenpointe Pkwy, Fort Wayne, IN 46814Off Market
- $273,4003 bd2 ba1.4k sqft13804 Green Park Ave, Fort Wayne, IN 46814Off Market
- $254,600-- bd1 ba1.2k sqft13762 Green Park Ave, Fort Wayne, IN 46814Off Market
Nearby schools
GreatSchools rating
- 6/10Covington Elementary SchoolGrades: K-5Distance: 1.4 mi
- 9/10Woodside Middle SchoolGrades: 6-8Distance: 1.2 mi
- 9/10Homestead Senior High SchoolGrades: 9-12Distance: 3.1 mi
Schools provided by the listing agent
- Elementary: Covington
- Middle: Woodside
- High: Homestead
- District: MSD of Southwest Allen Cnty
Source: IRMLS. This data may not be complete. We recommend contacting the local school district to confirm school assignments for this home.
Sell for more on Zillow
Get a Zillow Showcase℠ listing at no additional cost and you could sell for .
$285,100
2% more
+$5,702
With Zillow Showcase(estimated)
$290,802
Sell for more on Zillow
Get a Zillow Showcase℠ listing at no additional cost and you could sell for .
$285,100
2% more
+$5,702
With Zillow Showcase(estimated)
$290,802
- Indiana
- Allen County
- Fort Wayne
- 46814
- 195 Greenpointe Pkwy
