Skip main navigation
Active
  • Price cut: $5K (8/2)
    $470,000

    195 Harris Farm Rd, Mooresville, NC 28115

    5beds
    3,011sqft
    : 
    $2,825/mo
    Get pre-qualified
    Single Family Residence
    Built in 2005
    0.29 Acres Lot
    $464,300 Zestimate®
    $156/sqft
    $71/mo HOA

    What's special

    Cozy gas fireplaceHigh tray ceilingsSpacious yardSpacious officeLarge walk-in closetImpressive primary suiteLuxurious bathroom
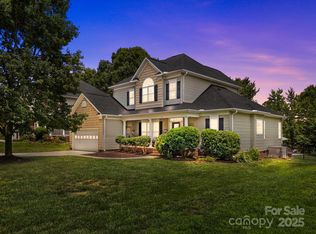
    Are you searching for a spacious home in a well-established neighborhood with top-rated schools? Look no further! This beautiful residence sits in an award-winning school district and has been thoughtfully updated with all major mechanicals refreshed in recent years—including a new roof, HVAC system, hot water heater, and refreshed downstairs flooring. Step inside to discover generous living spaces filled with natural light. The large living room features a cozy gas fireplace and flows seamlessly into the updated kitchen and bright breakfast nook—perfect for everyday living and entertaining. Downstairs, you’ll also find a spacious office that was previously used as a music room, offering flexible options for work or hobbies. Upstairs, the impressive primary suite boasts high tray ceilings, a luxurious bathroom, and a large walk-in closet. Four additional bedrooms provide plenty of room for family, guests, or hobbies—one of which is generously sized and ideal for a recreation room, media space, or home gym. Outside, the recently updated large back deck overlooks a spacious yard, creating an ideal setting for outdoor gatherings. With abundant square footage, ample storage, a community pool, and thoughtful updates throughout, this home truly offers it all. Don’t miss your chance—schedule your private tour today! This gem won’t last long.
    32 days
    |
    2,320
    |
    156
    |

    Likely to sell faster than

    Zillow last checked:

    Listing updated:

    Listed by:

    Oliver Cross oliver@crossrealestatenc.com,

    EXP REALTY

    Source: Canopy MLS as distributed by MLS GRID,MLS#: 4402392MLS Logo

      Facts & features

      Interior

      Bedrooms & bathrooms
      • Bedrooms: 5
      • Bathrooms: 3
      • Full bathrooms: 2
      • 1/2 bathrooms: 1
      Primary bedroom
      • Features: Ceiling Fan(s), Tray Ceiling(s), Walk-In Closet(s)
      • Level: Upper
      Bedroom s
      • Features: Ceiling Fan(s), Walk-In Closet(s)
      • Level: Upper
      Bedroom s
      • Features: Ceiling Fan(s)
      • Level: Upper
      Bedroom s
      • Features: Ceiling Fan(s)
      • Level: Upper
      Bathroom half
      • Level: Main
      Bathroom full
      • Features: Garden Tub, Tray Ceiling(s)
      • Level: Upper
      Bathroom full
      • Level: Upper
      Other
      • Features: Ceiling Fan(s)
      • Level: Upper
      Dining room
      • Level: Main
      Kitchen
      • Features: Breakfast Bar
      • Level: Main
      Laundry
      • Level: Main
      Living room
      • Features: Ceiling Fan(s)
      • Level: Main
      Office
      • Level: Main
      Heating
      • Forced Air, Natural Gas, Zoned
      Cooling
      • Central Air, Zoned
      Appliances
      • Included: Dishwasher, Electric Oven, Electric Range, Microwave
      • Laundry: Electric Dryer Hookup, Laundry Room, Washer Hookup
      Features
      • Breakfast Bar, Soaking Tub, Walk-In Closet(s)
      • Flooring: Carpet, Tile, Wood
      • Has basement: No
      • Attic: Walk-In
      • Fireplace features: Gas Log, Living Room
      Interior area
      • Total structure area: 3,011
      • Total interior livable area: 3,011 sqft
      • Finished area above ground: 3,011
      • Finished area below ground: 0

      Property

      Parking
      • Total spaces: 2
      • Parking features: Electric Vehicle Charging Station(s), Attached Garage, Garage Faces Front, Garage on Main Level
      • Attached garage spaces: 2
      Features
      • Levels: Two
      • Stories: 2
      • Patio & porch: Deck
      • Pool features: Community
      Lot
      • Size: 0.29 Acres
      Details
      • Parcel number: 4666970729.000
      • Zoning: RLI
      • Special conditions: Standard

      Construction

      Type & style
      • Home type: SingleFamily
      • Property subtype: Single Family Residence
      Materials
      • Vinyl
      • Foundation: Crawl Space
      Condition
      • New construction: No
      • Year built: 2005
      Details
      • Builder name: Niblock

      Utilities & green energy

      • Sewer: Public Sewer
      • Water: City
      • Utilities for property: Cable Available

      Community & HOA

      Community
      • Features: Clubhouse, Recreation Area, Sidewalks
      • Subdivision: Harris Village
      HOA
      • Has HOA: Yes
      • HOA fee: $850 annually
      • HOA name: Main Street Management
      • HOA phone: 704-255-1266
      Location
      • Region: Mooresville

      Financial & listing details

      • Price per square foot: $156/sqft
      • Tax assessed value: $465,990
      • Annual tax amount: $5,570
      • Date on market: 7/11/2026
      • Cumulative days on market: 32 days
      • Listing terms: Cash,Conventional,FHA,VA Loan
      • Road surface type: Concrete, Paved

        Estimated market value

        $464,300

        $441,000 - $488,000

        $2,853/mo

        Price history

        DateEventPrice
        8/2/2026Price change$470,000-1.1%$156/sqft
        Source: Canopy MLS as distributed by MLS GRID #4402392 Report a problem
        7/11/2026Listed for sale$475,000+67%$158/sqft
        Source: Canopy MLS as distributed by MLS GRID #4402392 Report a problem
        11/27/2017Sold$284,500-1.9%$94/sqft
        Source: Canopy MLS as distributed by MLS GRID #3291779 Report a problem
        11/3/2017Pending sale$289,900$96/sqft
        Source: Coldwell Banker Residential Brokerage - Lake Norman #3291779 Report a problem
        10/19/2017Price change$289,900-0.7%$96/sqft
        Source: Coldwell Banker Residential Brokerage - Lake Norman #3291779 Report a problem
        9/22/2017Price change$292,000-2.6%$97/sqft
        Source: Coldwell Banker Residential Brokerage - Lake Norman #3291779 Report a problem
        8/4/2017Price change$299,924-2.9%$100/sqft
        Source: Coldwell Banker Residential Brokerage - Lake Norman #3291779 Report a problem
        7/14/2017Price change$309,000-3.1%$103/sqft
        Source: Coldwell Banker Residential Brokerage - Lake Norman #3291779 Report a problem
        6/28/2017Price change$319,000-1.7%$106/sqft
        Source: Coldwell Banker Residential Brokerage - Lake Norman #3291779 Report a problem
        6/19/2017Price change$324,500-1.5%$108/sqft
        Source: Coldwell Banker Residential Brokerage - Lake Norman #3291779 Report a problem
        6/15/2017Listed for sale$329,500+18.5%$109/sqft
        Source: Coldwell Banker Residential Brokerage - Lake Norman #3291779 Report a problem
        11/30/2005Sold$278,000$92/sqft
        Source: Public Record Report a problem

        Public tax history

        YearProperty taxesTax assessment
        2025$5,570 +1.1%$465,990
        2024$5,510 +0.4%$465,990
        2023$5,486 +38%$465,990 +60%
        2022$3,974 +0.1%$291,310
        2021$3,970 $291,310
        2020$3,970 +0.7%$291,310
        2019$3,941 +12.7%$291,310 +13.2%
        2018$3,497 $257,280
        2017$3,497 +1.7%$257,280
        2016$3,437 $257,280
        2015$3,437 $257,280 -11.4%
        2014-- $290,370
        2013-- $290,370
        2012-- $290,370
        2011-- $290,370 +17.8%
        2010-- $246,430
        2009-- $246,430
        2008-- $246,430
        2007-- $246,430 +44.2%
        2006-- $170,940
        2005-- $170,940 +510.5%
        2004-- $28,000
        2003-- $28,000
        Find assessor info on the county website

        Monthly payment

        Est. payment

        Payment breakdown

        Explore the cost of this home by adjusting the details. Changes won't be saved.
        All calculations are estimates and provided by Zillow, Inc. for informational purposes only. Actual amounts may vary.
        HOA fees may include property taxes on listings classified as Co-Ops. Contact the listing agent and/or owner for fee details.
        See how much you could borrow to make a competitive offer.

        Climate risks

        Neighborhood: 28115

        Getting around

        4 / 100
        Car-Dependent
        22 / 100
        Somewhat Bikeable

        Nearby schools

        GreatSchools rating
        Schools provided by the listing agent
        • Elementary: South
        • Middle: Mooresville
        • High: Mooresville

        Source: Canopy MLS as distributed by MLS GRID. This data may not be complete. We recommend contacting the local school district to confirm school assignments for this home.

        A local agent can set up tours, give advice and negotiate with sellers.

        Browse local experts

        Similar homes