Discover Your Dream Home at Carnes Crossroads - Elegance, Ease, and Endless Possibilities Await YouStep into a lifestyle where comfort meets convenience in this pristine, single-story ranch located in the vibrant community of Carnes Crossroads in Summerville. Priced at $505,000, this like-new property boasts an expansive 2210 square feet of open living space, meticulously designed to enhance your living experience.Welcome Home:As you enter, be greeted by the warm ambiance of the great room's fireplace, featuring craftsman trim & Carolina shutters throughout, and wood-look flooring that flows seamlessly throughout all common spaces of the home. Fantastic natural light fills the space, illuminating therefined aesthetics and creating an inviting atmosphere. Heart of the Home: The gourmet island kitchen, truly the heart of this home, is equipped with stone countertops, a 5-burner gas cooktop, and a subway tile backsplash. Enjoy the upgraded pantry shelving and the efficiency of a deep single sink, making this kitchen not only beautiful but highly functional. Private Retreats: Retreat to the primary bedroom located at the rear, offering privacy and tranquility, complemented by an en-suite with a Japanese soaking tub and a sleek, tiled shower with infinity edge doors. The primary bedrooms closet has updated shelving along with the laundry room. Two additional bedrooms, including one with its own private bathroom, provide ample space for family and guests. Not to mention the tv room enclosed by French doors. The tv-room could also be used as a study. Outdoor Living Perfected: Step outside to the nearly 300 square feet massive screened rear porch overlooking a large fenced backyard perfect for relaxation and entertainment. The property also includes a 2-car attached garage, adding convenience and storage solutions. Neighborhood and Community: Carnes Crossroads is a family-friendly community with a pool, walking & jogging trails, a park, a dog park, and a clubhouse with a lake. Enjoy easy access to grocery stores, boutiques, cafes, and medical offices, all fostering a vibrant neighborhood life. Carolyn Lewis elementary/middle school and Northwood Academy pre-k-12 are within walking distance from the home! The Carnes Crossroad community recently broke ground on some new amenities. The major addition will be the 11-acre farm that will be right in the middle of the neighborhood. The term is called "Agrihood," which is the process of bringing agriculture into a neighborhood, making the farm accessible to neighbors and more. Location and Convenience: This home is strategically positioned for convenience, close to local employers and essential amenities, ensuring everything you need is always within reach. Make It Yours: Don't miss the opportunity to make this exquisite home yours. Schedule a viewing today and step closer to living the life you've always dreamed of. Embrace a blend of luxury and practicality in your new home at Carnes Crossroads, where every detail is designed with your comfort and lifestyle in mind.
Closed
$502,000
195 Helena Park Dr, Summerville, SC 29486
3beds
2,210sqft
Single Family Residence
Built in 2023
7,840 Square Feet Lot
$496,600 Zestimate®
$227/sqft
$2,739 Estimated rent
Home value
$496,600
$472,000 - $521,000
$2,739/mo
Zestimate® history
Owner options
List your home for rent
$2,739/mo
Rent Zestimate®
Find your next renter with Zillow Rental Manager. Plus, with online applications, you can quickly screen prospective tenants – for free.
$2,739/mo
Rent Zestimate®
Refinance and save
$2,953/mo
Est. payment
Refinancing to a lower rate could help reduce your monthly payments and save thousands over the life of the loan.
$2,953/mo
Est. payment
Explore your selling options
Work with a Zillow partner agent
Leverage their expertise and Zillow's premium Showcase listings to get your home seen by more buyers.
Get startedList with your own agent
Get your home in front of millions of buyers by listing it on Zillow.
Learn how to do itSell it yourself
Take full control of how buyers see your home on Zillow by listing For Sale by Owner (FSBO).
List your homeWhat's special
Single - story ranchCraftsman trimTv roomMedical officesFantastic natural lightTv - roomMiddle school
Zillow last checked:
Listing updated:
Listed by:
Realty One Group Coastal
Bought with:
Coldwell Banker Realty
Source: CTMLS,MLS#: 24009794
Facts & features
Interior
Bedrooms & bathrooms
- Bedrooms: 3
- Bathrooms: 3
- Full bathrooms: 3
Rooms
- Room types: Family Room, Eat-In-Kitchen, Family, Laundry, Pantry, Study
Heating
- Forced Air, Natural Gas
Cooling
- Central Air
Appliances
- Laundry: Electric Dryer Hookup, Washer Hookup, Laundry Room
Features
- Ceiling - Smooth, High Ceilings, Kitchen Island, Walk-In Closet(s), Eat-in Kitchen, Pantry
- Flooring: Carpet, Ceramic Tile, Luxury Vinyl
- Has fireplace: Yes
- Fireplace features: Family Room, Gas, Gas Log
Interior area
- Total structure area: 2,210
- Total interior livable area: 2,210 sqft
Property
Parking
- Total spaces: 2
- Parking features: Garage, Attached, Garage Door Opener
- Attached garage spaces: 2
Features
- Levels: One
- Stories: 1
- Patio & porch: Front Porch, Screened
- Fencing: Wood
Lot
- Size: 7,840 Square Feet
- Features: 0 - .5 Acre
Details
- Parcel number: 2220302090
- Special conditions: 10 Yr Warranty
Construction
Type & style
- Home type: SingleFamily
- Architectural style: Craftsman,Ranch,Traditional
- Property subtype: Single Family Residence
Materials
- Cement Siding, Stone Veneer
- Foundation: Slab
- Roof: Architectural
Condition
- New construction: No
- Year built: 2023
Details
- Warranty included: Yes
Utilities & green energy
- Sewer: Public Sewer
- Water: Public
- Utilities for property: BCW & SA, Berkeley Elect Co-Op, Dominion Energy
Green energy
- Green verification: HERS Index Score
Community & HOA
Community
- Features: Clubhouse, Dog Park, Park, Pool, Walk/Jog Trails
- Security: Security System
- Subdivision: Carnes Crossroads
Location
- Region: Summerville
Financial & listing details
- Price per square foot: $227/sqft
- Tax assessed value: $430,600
- Annual tax amount: $2,815
- Date on market: 4/19/2024
- Listing terms: Cash,Conventional,FHA,VA Loan
Price history
| Date | Event | Price |
|---|---|---|
| 5/13/2024 | Sold | $502,000-0.6%$227/sqft |
Source:  CTMLS #24009794 Report a problem CTMLS #24009794 Report a problem | ||
| 4/26/2024 | Pending sale | $505,000$229/sqft |
Source: CTMLS #24009794 Report a problem | ||
| 4/19/2024 | Listed for sale | $505,000+8.2%$229/sqft |
Source: CTMLS #24009794 Report a problem | ||
| 5/24/2023 | Sold | $466,9130%$211/sqft |
Source: Public Record Report a problem | ||
| 2/4/2023 | Listing removed | -- |
Source:  Lennar Homes Report a problem Lennar Homes Report a problem | ||
| 1/24/2023 | Listed for sale | $466,958$211/sqft |
Source: Lennar Homes Report a problem | ||
Public tax history
| Year | Property taxes | Tax assessment |
|---|---|---|
| 2024 | $2,815 +23.9% | $17,220 +258.8% |
| 2023 | $2,272 | $4,800 |
Find assessor info on the county website
Neighborhood: 29486
Nearby homes
- $520,2003 bd2 ba2k sqft129 Helena Park Dr, Summerville, SC 29486Off Market

- $758,900-- bd-- ba3.6k sqft125 Helena Park Dr, Summerville, SC 29486Off Market
- $488,9004 bd3 ba2.5k sqft140 Helena Park Dr, Summerville, SC 29486Off Market
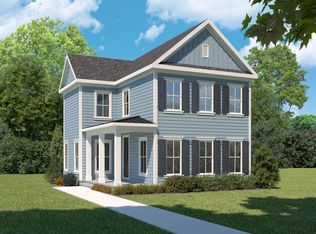
- $581,5004 bd2 ba2.7k sqft131 Helena Park Dr, Summerville, SC 29486Off Market
- $390,700-- bd-- ba2.1k sqft142 Helena Park Dr, Summerville, SC 29486Off Market
- $393,7003 bd2 ba2k sqft144 Helena Park Dr, Summerville, SC 29486Off Market
- $608,300-- bd-- ba2.9k sqft134 Helena Park Dr, Summerville, SC 29486Off Market
- $642,100-- sqft123 Helena Park Dr, Summerville, SC 29486Off Market
Nearby schools
GreatSchools rating
- 7/10Carolyn Lewis SchoolGrades: K-8Distance: 0.3 mi
- 8/10Cane Bay High SchoolGrades: 9-12Distance: 2.9 mi
Schools provided by the listing agent
- Elementary: Carolyn Lewis
- Middle: Carolyn Lewis
- High: Cane Bay High School
Source: CTMLS. This data may not be complete. We recommend contacting the local school district to confirm school assignments for this home.
Get a cash offer in 3 minutes
Find out how much your home could sell for in as little as 3 minutes with a no-obligation cash offer.
Estimated market value
$496,600
Get a cash offer in 3 minutes
Find out how much your home could sell for in as little as 3 minutes with a no-obligation cash offer.
Estimated market value
$496,600
- South Carolina
- Berkeley County
- Summerville
- 29486
- 195 Helena Park Dr
Nearby cities
Nearby zip codes
Other Summerville Topics
