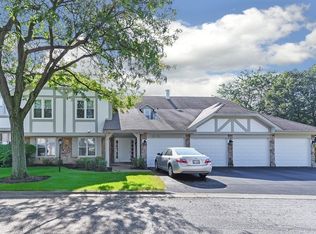
Suburban living at its finest! A spacious, 2 bed 2 bath fully updated Manor Homes second floor condo located on Big Bear Lake in Vernon Hills. Discover this meticulously updated space right in the heart of it all! Showcasing impeccable craftsmanship and high-end materials throughout. Spanning 1246 square feet plus attached garage, this 2-bedroom, 2-bathroom haven offers an exceptional living experience and includes a 1 car garage with an additional owner's asphalt parking + guests parking.
Step into the redesigned kitchen, where you'll find an abundance of custom cabinets for ample storage, complemented by stainless steel appliances and a striking porcelain tile floor. The spacious living room exudes natural light and opens to a private balcony through sliding doors, perfect for enjoying morning coffee. Both bathrooms have been luxuriously updated with contemporary fixtures and premium finishes. Enjoy the convenience of being located between the neighborhood pool & tennis courts as well as sprawling Century Park, recreational haven with winding paths, playground facilities, lakes and community events for the whole family! Surrounded by two lakes- Big Bear & Little Bear Lake- you won't want to leave. The primary bedroom has a large walk in closet with a renovated en suite bath. The kitchen is complete with stainless steel appliances, pantry, and eating area. Sunny lit up condo including 2 large sliders that bring you out to your balcony with views of Big Bear Lake and a large green space, one of the most sought out locations in the north shore!
AMENITIES & EXTRAS: - Enjoy breakfast in the sunny nook. All high end European finishes oh and did we mention heated stone tile floors- There is also an IN-UNIT laundry. There are MANY area amenities...including shopping, restaurants, parks, Big Bear Lake, walking trails and sledding hill. Attached one-car garage, asphalt parking + ample guest parking - Step out on the deck, have a jog around the field, or an evening walk around the lake on the scenic walking path - Kids love the newly installed massive playground across the field - Grow your own organic fruits & veggies in the community garden - Bocce Ball? Cornhole? Just down the walking path! - Or perhaps a dip in the private community pool and tennis courts -
Excellent schools Vernon Hills High School is rated as #8 best Illinois high school, and #47 best U.S. High school!!
Vernon Hills School District known for its top academic excellence (Ranked in the top 100 STEM high schools in the nation by U.S. News & World Report.)
10 Minutes to Metra station. Local Restaurants: 5-10 minutes from almost any type of cuisine in Melody Farms, Libertyville, Vernon Hills, Mundelein, Lincolnshire - Local Shopping: Newly renovated Hawthorn Mall, Mellody Farms, Rivertree Court, Hawthorn Hills Square, Whole Foods, Mariano's, Trader Joe's, Walmart, Costco, Super Target -
Local Banking: CHASE, PNC, US Bank, Bank of America, First American, Citibank, Vernon Hills Bank & Trust. Front row seats or short walk to major town events (Vernon Hills Days summer festival, July 4th Fireworks, etc.) Nothing to do but move in! 1 mile to Hawthorn Mall and Melody Farms with Macys, JCPenney, AMC Movie Theater, other malls with Ultra, Best Buy, Walmart, Super Target, Kohl's Sam's Club, Walgreens, Mariano's, Jewel, Trader Joe's, Whole Foods, and restaurants: New Restaurants like Perry's Steakhouse, Uncle Julio's, Buttermilk Cafe Corner Bakery, McDonalds, Portillos, Wendys, Olive Garden, etc.
Complex has a pool and tennis courts.
Exterior features: Driveway (Asphalt), Exterior Maintenance included in rent, Gardener included in rent, Heating: Gas, In Unit, Laundry in Unit, No additional rooms, Pool included in rent, Scavenger included in rent, Snow Removal included in rent
Owner pays for assessment which includes, trash/recycle & snow removal. Tenant pays for electric, water & gas. No more than 2 pets allowed. (Up to 25 lbs each). $250/pet deposit per pet. Renter's insurance required at lease signing. Smoking is not allowed.
EARLY RENT PAYMENT DISCOUNTS! (excluding Oct 1 MOVE IN SPECIAL)
Sold for $273,500
$273,500
195 Hemingway Ct, Vernon Hills, IL 60061
2beds
1,246sqft
Apartment
Built in ----
-- sqft lot
$302,200 Zestimate®
$220/sqft
$2,239 Estimated rent
Home value
$302,200
$287,000 - $317,000
$2,239/mo
Zestimate® history
Owner options
List your home for rent
$2,239/mo
Rent Zestimate®
Find your next renter with Zillow Rental Manager. Plus, with online applications, you can quickly screen prospective tenants – for free.
$2,239/mo
Rent Zestimate®
Refinance and save
$2,156/mo
Est. payment
Refinancing to a lower rate could help reduce your monthly payments and save thousands over the life of the loan.
$2,156/mo
Est. payment
Explore your selling options
Work with a Zillow partner agent
Leverage their expertise and Zillow's premium Showcase listings to get your home seen by more buyers.
Get startedList with your own agent
Get your home in front of millions of buyers by listing it on Zillow.
Learn how to do itSell it yourself
Take full control of how buyers see your home on Zillow by listing For Sale by Owner (FSBO).
List your homeWhat's special
Zillow last checked:
Listing updated:
Source: Zillow Rentals
Facts & features
Interior
Bedrooms & bathrooms
- Bedrooms: 2
- Bathrooms: 2
- Full bathrooms: 2
Rooms
- Room types: []
Heating
- Forced Air
Cooling
- Central Air
Appliances
- Included: Dishwasher, Dryer, Freezer, Microwave, Refrigerator, Washer
- Laundry: In Unit
Features
- Walk In Closet
- Flooring: Tile
Interior area
- Total interior livable area: 1,246 sqft
Property
Parking
- Parking features: Detached, Off Street
- Details: Contact manager
Features
- Exterior features: Balcony, Bicycle storage, Electricity not included in rent, Garbage included in rent, Garden, Gas not included in rent, Heating system: Forced Air, Lakes, Park, Picnic Area, Snow Removal included in rent, Tennis Court(s), Walk In Closet, Water not included in rent, kayaking
Details
- Parcel number: 1133101265
Construction
Type & style
- Home type: Apartment
- Property subtype: Apartment
Utilities & green energy
- Utilities for property: Garbage
Community & HOA
Community
- Features: Pool, Tennis Court(s)
- Deposit fee: $2,250
HOA
- Amenities included: Pool, Tennis Court(s)
Location
- Region: Vernon Hills
Financial & listing details
- Price per square foot: $220/sqft
- Tax assessed value: $211,167
- Annual tax amount: $6,284
- Date on market: 9/25/2024
- Date available: 10/01/2024
- Lease term: 1 Year
Price history
| Date | Event | Price |
|---|---|---|
| 10/15/2024 | Listing removed | $2,250$2/sqft |
Source: Zillow Rentals Report a problem | ||
| 10/1/2024 | Sold | $273,500+127.9%$220/sqft |
Source: Public Record Report a problem | ||
| 9/25/2024 | Listed for rent | $2,250$2/sqft |
Source: Zillow Rentals Report a problem | ||
| 12/31/2013 | Sold | $120,000+16.5%$96/sqft |
Source: Public Record Report a problem | ||
| 7/13/1995 | Sold | $103,000$83/sqft |
Source: Public Record Report a problem | ||
Public tax history
| Year | Property taxes | Tax assessment |
|---|---|---|
| 2024 | $6,284 +3.6% | $75,059 +6.6% |
| 2023 | $6,065 +10.8% | $70,382 +8.4% |
| 2022 | $5,473 +4.4% | $64,916 +10.7% |
| 2021 | $5,243 +28.8% | $58,627 +3.9% |
| 2020 | $4,071 +2.5% | $56,400 +1% |
| 2019 | $3,971 +28.8% | $55,863 +17.9% |
| 2018 | $3,082 | $47,382 +3.3% |
| 2017 | $3,082 +9.6% | $45,886 +5.5% |
| 2016 | $2,812 -24.5% | $43,506 +7% |
| 2015 | $3,723 +12% | $40,664 +4.6% |
| 2014 | $3,324 -13.1% | $38,888 -4.1% |
| 2012 | $3,827 -5.1% | $40,540 -25.6% |
| 2011 | $4,031 -1.3% | $54,503 -7% |
| 2010 | $4,084 +3.3% | $58,606 -5.6% |
| 2009 | $3,954 +2.9% | $62,100 +3% |
| 2008 | $3,843 +0.8% | $60,268 +3.5% |
| 2006 | $3,814 +1.8% | $58,208 |
| 2005 | $3,746 +6.6% | -- |
| 2004 | $3,515 +2.2% | -- |
| 2003 | $3,438 -0.2% | -- |
| 2002 | $3,444 +19.7% | -- |
| 2001 | $2,877 +2.3% | $39,598 +2.6% |
| 2000 | $2,812 | $38,598 |
Find assessor info on the county website
Neighborhood: 60061
Nearby homes
- $259,600-- bd1 ba1.1k sqft250 Southwick Ct, Vernon Hills, IL 60061Off Market
- $277,700-- bd2 ba1.2k sqft254 Southwick Ct, Vernon Hills, IL 60061Off Market
- $316,300-- bd2 ba1.4k sqft256 Southwick Ct, Vernon Hills, IL 60061Off Market
- $261,8002 bd1 ba1.1k sqft1231 N Regency Dr #1, Vernon Hills, IL 60061Off Market
- $318,900-- bd2 ba1.4k sqft1233 N Regency Dr #2, Vernon Hills, IL 60061Off Market
- $276,800-- bd2 ba1.2k sqft1235 N Regency Dr #3, Vernon Hills, IL 60061Off Market
- $312,9002 bd2 ba1.4k sqft1237 N Regency Dr #4, Vernon Hills, IL 60061Off Market
- $272,100-- bd1 ba1.1k sqft1241 N Regency Dr #5, Vernon Hills, IL 60061Off Market
- $281,800-- bd2 ba1.2k sqft1245 N Regency Dr #7, Vernon Hills, IL 60061Off Market
Nearby schools
GreatSchools rating
- 9/10Hawthorn Townline Elementary SchoolGrades: 1-5Distance: 1.1 mi
- 6/10Hawthorn Middle School NorthGrades: 6-8Distance: 0.9 mi
- 8/10Vernon Hills High SchoolGrades: 9-12Distance: 1.8 mi
Get a cash offer in 3 minutes
Find out how much your home could sell for in as little as 3 minutes with a no-obligation cash offer.
Estimated market value
$302,200
Get a cash offer in 3 minutes
Find out how much your home could sell for in as little as 3 minutes with a no-obligation cash offer.
Estimated market value
$302,200
