Skip main navigation
Sold for $1,430,000
  • $1,430,000

    195 Hempstead Avenue, Rockville Centre, NY 11570

    4beds
    3,000sqft
    Single Family Residence, Residential
    Built in 1927
    0.32 Acres Lot
    $1,485,500 Zestimate®
    $477/sqft
    $6,702 Estimated rent

    Home value

    $1,485,500

    $1.34M - $1.65M

    $6,702/mo

    Zestimate® history
    Loading
    Loading...

    Owner options

    List your home for rent

    $6,702/mo

    Rent Zestimate®

    Find your next renter with Zillow Rental Manager. Plus, with online applications, you can quickly screen prospective tenants – for free.

    Learn more

    $6,702/mo

    Rent Zestimate®

    Refinance and save

    $9,496/mo

    Est. payment

    Refinancing to a lower rate could help reduce your monthly payments and save thousands over the life of the loan.

    See today's rates

    $9,496/mo

    Est. payment

    Explore your selling options

    Work with a Zillow partner agent

    Leverage their expertise and Zillow's premium Showcase listings to get your home seen by more buyers.

    Get started

    List with your own agent

    Get your home in front of millions of buyers by listing it on Zillow.

    Learn how to do it

    Sell it yourself

    Take full control of how buyers see your home on Zillow by listing For Sale by Owner (FSBO).

    List your home

    What's special

    Modern luxuryElegant finishesCozy gas fireplaceFinished walk-up third floorNewly finished basementGenerously sized bedroomsPrivate home office
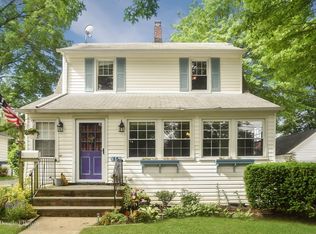
    Recently Updated Center Hall Colonial on Oversized Corner Lot in the Heart of Rockville Centre Ideally located on prestigious Doctors Row, this beautifully renovated Center Hall Colonial sits on an expansive 95x148 corner lot in the heart of Rockville Centre. Blending timeless architectural charm with modern luxury, the home showcases meticulous craftsmanship, rich hardwood floors, and elegant finishes throughout. The main level features a welcoming formal living room with a cozy gas fireplace, a spacious formal dining room, and a den with its own gas fireplace—perfect for relaxing or entertaining. A private home office and a stylishly updated half bath add functionality and elegance. At the heart of the home is a large, newly updated gourmet eat-in kitchen boasting high-end appliances, custom cabinetry, quartz countertops, and ample space for gathering with family and friends. Upstairs, the double-door entry leads to a stunning, completely renovated primary suite featuring a walk-in closet/dressing room and a spa-inspired en-suite bath with a soaking tub. Two additional generously sized bedrooms and a beautifully updated hall bath complete the second floor. The finished walk-up third floor offers two bonus rooms, ideal for a home gym, playroom, or creative space. The newly finished basement provides additional living space with a large recreation area, custom built-in bar with wine refrigerator, dedicated laundry room, storage, and utility areas. Additional features include central air conditioning, a brand-new reverse osmosis whole-house water filtration system, a detached garage with private driveway with multi-car parking, and a park-like backyard with a patio—perfect for outdoor entertaining. Don’t miss this rare opportunity to own a turnkey home in one of Rockville Centre’s most desirable neighborhoods!

    Zillow last checked:

    Listing updated:

    Listed by:

    Scott Wallace 516-521-4065,

    Daniel Gale Sothebys Intl Rlty 516-248-6655

    Bought with:

    Patricia M. Aprigliano ABR, 10401299502

    Howard Hanna Coach

    Source: OneKey® MLS as distributed by MLS GRID,MLS#: 873883MLS Logo

    Facts & features

    Interior

    Bedrooms & bathrooms
    • Bedrooms: 4
    • Bathrooms: 3
    • Full bathrooms: 2
    • 1/2 bathrooms: 1
    Heating
    • Oil
    Cooling
    • Central Air
    Appliances
    • Included: Dishwasher, Dryer, Electric Water Heater, Exhaust Fan, Gas Cooktop, Microwave, Oven, Refrigerator, Washer, Water Purifier Owned, Wine Refrigerator
    • Laundry: Washer/Dryer Hookup, Electric Dryer Hookup, In Basement, Washer Hookup
    Features
    • Beamed Ceilings, Built-in Features, Chefs Kitchen, Crown Molding, Double Vanity, Eat-in Kitchen, Entrance Foyer, Formal Dining, Kitchen Island, Primary Bathroom, Quartz/Quartzite Counters, Recessed Lighting, Storage, Walk Through Kitchen
    • Flooring: Hardwood
    • Basement: Finished,Full,See Remarks,Storage Space
    • Attic: Stairs,Walkup
    • Number of fireplaces: 2
    • Fireplace features: Family Room, Gas, Living Room
    Interior area
    • Total structure area: 3,628
    • Total interior livable area: 3,000 sqft

    Property

    Parking
    • Total spaces: 4
    • Parking features: Detached, Driveway, Garage
    • Garage spaces: 2
    • Has uncovered spaces: Yes
    Features
    • Levels: Three Or More
    • Patio & porch: Patio, Porch
    Lot
    • Size: 0.32 Acres
    • Dimensions: 95 x 148
    • Features: Corner Lot, Front Yard, Near Public Transit, Near School, Near Shops, Sprinklers In Front, Sprinklers In Rear
    Details
    • Parcel number: 2029382020001320
    • Special conditions: None

    Construction

    Type & style
    • Home type: SingleFamily
    • Architectural style: Colonial
    • Property subtype: Single Family Residence, Residential
    Materials
    • Clapboard
    Condition
    • Updated/Remodeled
    • Year built: 1927

    Utilities & green energy

    • Sewer: Public Sewer
    • Water: Other
    • Utilities for property: Cable Available, Electricity Connected, Natural Gas Connected, Sewer Connected, Trash Collection Public

    Community & HOA

    Community
    • Subdivision: Doctors Row
    HOA
    • Has HOA: No
    Location
    • Region: Rockville Centre

    Financial & listing details

    • Price per square foot: $477/sqft
    • Tax assessed value: $824,000
    • Annual tax amount: $27,495
    • Date on market: 6/16/2025
    • Cumulative days on market: 7 days
    • Listing agreement: Exclusive Right To Sell
    • Electric utility on property: Yes

    Price history

    DateEventPrice
    11/18/2025Sold$1,430,000+2.3%$477/sqft
    Source: OneKey® MLS as distributed by MLS GRID #873883 Report a problem
    7/4/2025Pending sale$1,398,000$466/sqft
    Source: OneKey® MLS as distributed by MLS GRID #873883 Report a problem
    6/24/2025Listing removed$1,398,000$466/sqft
    Source: OneKey® MLS as distributed by MLS GRID #873883 Report a problem
    6/16/2025Listed for sale$1,398,000+44.1%$466/sqft
    Source: OneKey® MLS as distributed by MLS GRID #873883 Report a problem
    8/31/2018Sold$970,000-2.9%$323/sqft
    Source: OneKey® MLS as distributed by MLS GRID #L3013749 Report a problem
    7/17/2018Pending sale$999,000$333/sqft
    Source: Signature Premier Properties #3013749 Report a problem
    6/14/2018Price change$999,000-9.1%$333/sqft
    Source: Signature Premier Properties #3013749 Report a problem
    5/30/2018Price change$1,099,000-4.4%$366/sqft
    Source: Signature Premier Properties #3013749 Report a problem
    5/11/2018Price change$1,149,000-2.2%$383/sqft
    Source: Signature Premier Properties #3013749 Report a problem
    3/20/2018Listed for sale$1,175,000+13.5%$392/sqft
    Source: Signature Premier Properties #3013749 Report a problem
    12/11/2009Sold$1,035,000-16.9%$345/sqft
    Source: Public Record Report a problem
    4/23/2008Listing removed$1,245,000$415/sqft
    Source: NCI Report a problem
    3/29/2008Listed for sale$1,245,000+19.7%$415/sqft
    Source: NCI Report a problem
    5/9/2006Sold$1,040,000+236.6%$347/sqft
    Source: Public Record Report a problem
    10/24/1997Sold$309,000$103/sqft
    Source: Public Record Report a problem

    Public tax history

    YearProperty taxesTax assessment
    2024-- $824 +5.4%
    2023-- $782 -5.1%
    2022-- $824
    2021$17,870 -18.1%--
    2020$21,826 -13.3%$1,439 -23.9%
    2019$25,182 $1,891
    2018$25,182 +6.4%$1,891
    2017$23,669 +4.1%$1,891
    2016$22,747 +732.6%$1,891
    2015$2,732 +5.8%$1,891
    2013$2,581 +12%$1,891
    2012$2,304 -82.4%$1,891 +0.1%
    2011$13,093 +13.5%$1,889 +1.6%
    2010$11,535 $1,860 -20.4%
    2009-- $2,337 -1.4%
    2008-- $2,371 +6%
    2006-- $2,237 -39.8%
    2005-- $3,714 -35.1%
    2004-- $5,720 -7.6%
    2003-- $6,190 -38.3%
    2002-- $10,030 +3.7%
    2001-- $9,670
    2000-- $9,670
    Find assessor info on the county website

    Neighborhood: 11570

    Nearby schools

    GreatSchools rating
    Schools provided by the listing agent
    • Elementary: Watson School
    • Middle: South Side Middle School
    • High: South Side High School

    Source: OneKey® MLS as distributed by MLS GRID. This data may not be complete. We recommend contacting the local school district to confirm school assignments for this home.

    Get a cash offer in 3 minutes
    Find out how much your home could sell for in as little as 3 minutes with a no-obligation cash offer.
    Estimated market value
    $1,485,500
    Get a cash offer in 3 minutes
    Find out how much your home could sell for in as little as 3 minutes with a no-obligation cash offer.
    Estimated market value
    $1,485,500