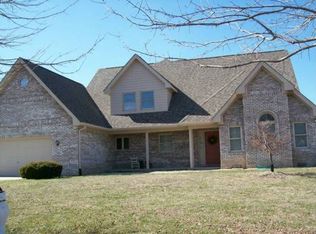
This stunning custom-built 4-bedroom, 2.5-bath home on 2.51 acres offers the perfect blend of modern updates and serene country living. Homes of this caliber rarely become available! As you arrive, you're welcomed by a charming wraparound porch, perfect for enjoying peaceful mornings or relaxing evenings. Step inside to discover beautifully updated interiors, featuring newer luxury vinyl plank flooring throughout the main level. The thoughtfully designed kitchen features custom cabinetry, granite countertops, a custom-tiled backsplash, a center island, and stainless steel appliances purchased in 2020. The kitchen seamlessly flows into the formal dining area and the inviting living room, highlighted by a floor-to-ceiling stacked stone gas fireplace-a true focal point of the home. The main-level laundry includes a newer washer and dryer that will remain with the home. The fully finished basement expands the living space with a spacious great room, a versatile office or playroom, and a fourth bedroom. Upstairs, the primary suite offers a private retreat with a walk-in closet and a luxurious en-suite bathroom, complete with a double vanity and a custom-tiled shower. For car enthusiasts or hobbyists, the property features an oversized attached two-car garage and a separate two-car detached garage with a 16x28 bonus room above-ideal for a man cave, craft room, or additional storage. Other recent updates include new cement siding and exterior doors (2024), fresh exterior paint, new roof and gutters in 2018, and water heater in 2022. Outdoor living is just as impressive, with an expansive 12x21 stamped concrete patio and a pergola added in 2023-perfect for entertaining or relaxing in the tranquil surroundings. A DogWatch hidden fence ensures security for pets while maintaining the property's open feel. Don't miss this rare opportunity to own a beautifully updated home in a picturesque setting. Schedule your private tour today!
Sold
Zillow last checked:
Listing updated:
Bought with:
Non-BLC Member
MIBOR REALTOR® Association
Source: MIBOR as distributed by MLS GRID,MLS#: 22028204
Price history
| Date | Event | Price |
|---|---|---|
| 7/22/2025 | Sold | $545,000-5.2%$141/sqft |
Source:  MIBOR as distributed by MLS GRID #22028204 Report a problem MIBOR as distributed by MLS GRID #22028204 Report a problem | ||
| 6/18/2025 | Pending sale | $575,000$149/sqft |
Source: MIBOR as distributed by MLS GRID #22028204 Report a problem | ||
| 4/27/2025 | Price change | $575,000-1.7%$149/sqft |
Source: MIBOR as distributed by MLS GRID #22028204 Report a problem | ||
| 3/21/2025 | Listed for sale | $585,000+174.6%$152/sqft |
Source: MIBOR as distributed by MLS GRID #22028204 Report a problem | ||
| 11/5/2002 | Sold | $213,000$55/sqft |
Source: MIBOR as distributed by MLS GRID #2233615 Report a problem | ||
Nearby homes
Get a cash offer in 3 minutes
Find out how much your home could sell for in as little as 3 minutes with a no-obligation cash offer.
Estimated market value
$567,000
