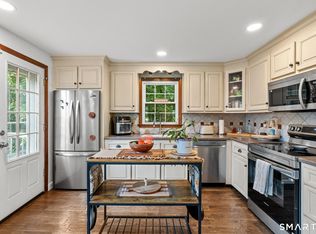
Welcome to this beautifully renovated, turn-key Ranch offering the ease of one-level living at its finest! Built in 1969 and lovingly cared for by just two owners, this 3-bedroom, 2-full-bath home offers 1,854 sq. ft. of finished living space with a warm, inviting open floor plan. The foyer opens to a spacious room currently used as a dining room, featuring a gas fireplace and sliders to a stunning 288 sq. ft. four-season room with cathedral ceiling, exposed beams and knotty pine, creating a rustic yet elegant retreat. A mini-split provides year-round comfort. The eat-in kitchen is a chef's dream with a large island, Fabuwood cabinetry, granite counters, subway tile backsplash, coffee bar, black stainless appliances, built-in convection/microwave, pot filler and hood. The kitchen flows into the living room with custom built-ins. Shiplap and board-and-batten accents throughout add beautiful architectural detail. The primary suite features a private full bath with walk-in shower, plus two additional bedrooms & an updated main bath. Extensive updates include Central air, electrical, insulation, sheetrock, kitchen, baths, hardwood floors, lighting & water system. Additional features include a whole-house generator, solar panels, underground irrigation, professional landscaping, new driveway, 2-car attached garage & full unfinished basement offering additional 1,566 sq. ft. of space. A truly special home combining comfort, character & thoughtful updates w/room to grow. Realtor is owner
Under contract
$549,900
195 Hightower Road, Southington, CT 06489
3beds
1,854sqft
Single Family Residence
Built in 1969
0.46 Acres Lot
$-- Zestimate®
$297/sqft
$-- HOA
What's special
Gas fireplaceUnderground irrigationRustic yet elegant retreatLarge islandNew drivewayProfessional landscapingCoffee bar
- 17 days
- 3,022
- 225
Zillow last checked:
Listing updated:
Listed by:
Terry Varrone (203)231-6305,
eXp Realty 866-828-3951,
John Michael Varrone 203-231-2136,
eXp Realty
Source: Smart MLS,MLS#: 24204085
Facts & features
Interior
Bedrooms & bathrooms
- Bedrooms: 3
- Bathrooms: 2
- Full bathrooms: 2
Primary bedroom
- Features: Remodeled, Ceiling Fan(s), Full Bath, Hardwood Floor
- Level: Main
Bedroom
- Features: Walk-In Closet(s), Hardwood Floor
- Level: Main
Bedroom
- Features: Hardwood Floor
- Level: Main
Dining room
- Features: Remodeled, Gas Log Fireplace, Sliders, Hardwood Floor
- Level: Main
Family room
- Features: Remodeled, Skylight, Cathedral Ceiling(s), Beamed Ceilings, Ceiling Fan(s), Laminate Floor
- Level: Main
Kitchen
- Features: Remodeled, Granite Counters, Hardwood Floor
- Level: Main
Living room
- Features: Remodeled, Built-in Features, Hardwood Floor
- Level: Main
Heating
- Baseboard, Gas on Gas, Natural Gas
Cooling
- Central Air, Ductless
Appliances
- Included: Oven/Range, Convection Oven, Microwave, Range Hood, Refrigerator, Dishwasher, Disposal, Washer, Dryer, Water Heater
- Laundry: Lower Level
Features
- Basement: Full,Unfinished,Sump Pump,Interior Entry
- Attic: Floored,Pull Down Stairs
- Number of fireplaces: 1
Interior area
- Total structure area: 1,854
- Total interior livable area: 1,854 sqft
- Finished area above ground: 1,854
Property
Parking
- Total spaces: 2
- Parking features: Attached
- Attached garage spaces: 2
Features
- Patio & porch: Deck
- Exterior features: Rain Gutters, Lighting, Underground Sprinkler
Lot
- Size: 0.46 Acres
- Features: Wooded, Level
Details
- Parcel number: 2347347
- Zoning: Per town
Construction
Type & style
- Home type: SingleFamily
- Architectural style: Ranch
- Property subtype: Single Family Residence
Materials
- Aluminum Siding
- Foundation: Masonry
- Roof: Asphalt
Condition
- New construction: No
- Year built: 1969
Utilities & green energy
- Sewer: Public Sewer
- Water: Public
Community & HOA
Community
- Features: Golf, Health Club, Lake, Library, Medical Facilities, Playground, Shopping/Mall
HOA
- Has HOA: No
Location
- Region: Southington
Financial & listing details
- Price per square foot: $297/sqft
- Tax assessed value: $330,150
- Annual tax amount: $7,689
- Date on market: 9/3/2026
- Exclusions: See Inclusion/Exclusion Form
Estimated market value
Not available
Estimated sales range
Not available
Not available
Price history
| Date | Event | Price |
|---|---|---|
| 9/12/2026 | Contingent | $549,900$297/sqft |
Source: eXp Realty #24204085 Report a problem | ||
| 9/12/2026 | Pending sale | $549,900$297/sqft |
Source:  Smart MLS #24204085 Report a problem Smart MLS #24204085 Report a problem | ||
| 9/3/2026 | Listed for sale | $549,900+91.6%$297/sqft |
Source: Smart MLS #24204085 Report a problem | ||
| 3/1/2019 | Sold | $287,000-4.3%$155/sqft |
Source: Smart MLS #170134204 Report a problem | ||
| 1/1/2019 | Price change | $299,900-6.3%$162/sqft |
Source: Putnam Agency Real Estate LLC #170134204 Report a problem | ||
| 11/13/2018 | Price change | $319,900-3%$173/sqft |
Source: Putnam Agency Real Estate LLC #170134204 Report a problem | ||
| 10/16/2018 | Listed for sale | $329,900$178/sqft |
Source: Putnam Agency Real Estate LLC #170134204 Report a problem | ||
Public tax history
| Year | Property taxes | Tax assessment |
|---|---|---|
| 2025 | $7,065 +5.6% | $212,730 |
| 2024 | $6,688 +3.6% | $212,730 |
| 2023 | $6,458 +4.2% | $212,730 |
| 2022 | $6,197 +0.3% | $212,730 |
| 2021 | $6,176 -1.9% | $212,730 +3.5% |
| 2020 | $6,295 0% | $205,520 |
| 2019 | $6,297 +8.7% | $205,520 +8.1% |
| 2018 | $5,795 | $190,120 |
| 2017 | $5,795 +2.3% | $190,120 -2.2% |
| 2015 | $5,666 +2.7% | $194,450 |
| 2014 | $5,515 +3.3% | $194,450 |
| 2013 | $5,340 -0.1% | $194,450 |
| 2012 | $5,343 +4.6% | $194,450 -7.6% |
| 2011 | $5,107 +1.1% | $210,350 |
| 2010 | $5,053 +3.2% | $210,350 |
| 2009 | $4,895 +1.1% | $210,350 |
| 2008 | $4,842 +31.6% | $210,350 +62.6% |
| 2007 | $3,678 | $129,360 |
| 2004 | $3,678 +6.9% | $129,360 |
| 2003 | $3,441 | $129,360 |
Find assessor info on the county website
Monthly payment
Est. payment
Payment breakdown
Explore the cost of this home by adjusting the details. Changes won't be saved.Climate risks
Neighborhood: 06489
Nearby schools
Schools provided by the listing agent
- Elementary: Urbin T. Kelley
- High: Southington
Source: Smart MLS. This data may not be complete. We recommend contacting the local school district to confirm school assignments for this home.
Similar homes
- $419,9004 bd2 ba1.5k sqft130 Rolling Hill Lane, Southington, CT 06489For Sale
 MLS ID #24203064, Daniel Johannesen, Berkshire Hathaway NE Prop.. Smart MLS
 - $409,9003 bd2 ba1.7k sqft61 Oakland Road, Southington, CT 06489For Sale
 MLS ID #24203466, Louis Roy Evjen, Evjen Agency. Smart MLS
 - $559,9005 bd4 ba2.4k sqft167 Lyman Road, Wolcott, CT 06716For Sale
 MLS ID #24206172, Terry Varrone, eXp Realty. Smart MLS
 - $529,9003 bd2 ba2k sqft271 Main Street, Berlin, CT 06023For Sale
 MLS ID #24202059, Kellie Kubica, Better Homes and Gardens Real Estate Executive Real Estate. Smart MLS
 - $569,0004 bd2 ba2.3k sqft26 George Washington Turnpike, Burlington, CT 06013For SaleMLS ID #24206126, Angie Vargas Castro, Eagle Eye Realty PLLC. Smart MLS
- $495,0003 bd3 ba2k sqft179 Maxine Road, Bristol, CT 06010For SaleMLS ID #24202870, Jim Krawiecki, Coldwell Banker Realty. Smart MLS
- $609,9993 bd3 ba2.2k sqft107 South Colman Road, Wolcott, CT 06716For SaleMLS ID #24187634, Sharon Capaldo, Klemm Real Estate Inc. Smart MLS
- $509,9003 bd3 ba1.6k sqft35 Maple Avenue, Bristol, CT 06010For SaleMLS ID #24201988, Jill A. Salafia, KW Legacy Partners. Smart MLS
- $639,9003 bd3 ba2.4k sqft31 Louise Avenue, Wolcott, CT 06716For SaleMLS ID #24197305, Lori A. Frasco, Dave Jones Realty, LLC. Smart MLS
- $475,0003 bd2 ba1.5k sqft16 Deepwood Drive, Cheshire, CT 06410For SaleMLS ID #24182948, Lisa P. Rollins, Compass Connecticut, LLC. Smart MLS
- $574,9003 bd3 ba2.3k sqft58 Shadduck Road, Middlebury, CT 06762For SaleMLS ID #24203901, David Smith, Showcase Realty, Inc.. Smart MLS
- $565,0005 bd4 ba2.5k sqft99 West Chippen Hill Road, Burlington, CT 06013For SaleMLS ID #24187637, Amy M. Bartolucci, Coldwell Banker Realty. Smart MLS
- $525,0003 bd2 ba1.8k sqft208 Strongtown Road, Southbury, CT 06488For SaleMLS ID #24194206, Sadiki A. Thames, Weichert Realtors MRG. Smart MLS
- $599,9993 bd2 ba2.4k sqft3 Burger Road, Plymouth, CT 06786For SaleMLS ID #24178339, Amanda Nemense, Showcase Realty, Inc.. Smart MLS
- $519,0003 bd2 ba1.5k sqft50 Washington Road, Woodbury, CT 06798For SaleMLS ID #24203287, Elliott C. Morales, eXp Realty. Smart MLS
- $695,0003 bd4 ba2.5k sqft3 Hartfield Lane, Farmington, CT 06032For SaleMLS ID #24206054, Allison Corn, KW Legacy Partners. Smart MLS
- $450,0003 bd2 ba1.5k sqft125 Wallingford Road, Cheshire, CT 06410For SaleMLS ID #24205907, Heather Dacey, William Raveis Real Estate. Smart MLS
- $584,9003 bd3 ba2.1k sqft64 Red Top Drive, West Hartford, CT 06110For SaleMLS ID #24189047, Mike Trinh, Naples Realty Group, LLC. Smart MLS
- $399,9003 bd2 ba1.2k sqft181 Hourigan Drive, Meriden, CT 06451For SaleMLS ID #24198326, Jeff M. Petersen, Century 21 AllPoints Realty. Smart MLS
- $469,9003 bd2 ba1.3k sqft14 Alexander Drive, Cromwell, CT 06416For SaleMLS ID #24205824, Giulia Terese, Hagel & Assoc. Real Estate. Smart MLS
