***Ask about the possibility of receiving 1% reduction in interest rate and free refi.***Situated on a roomy lot in the Highwoods Plantation community in Summerville, this charming home offers comfort, space, and a prime location. A large front yard, generously-sized driveway, and a welcoming front porch set the tone as you arrive, complemented by the home's attractive exterior. Inside, you're greeted by beautiful flooring, crown molding, and an abundance of natural light streaming through large windows throughout the home. Just off the foyer is a bright and elegant formal dining room that flows seamlessly into a spacious and functional kitchen. This home is energy efficient!This well-equipped kitchen features plentiful cabinetry, stainless steel appliances, a walk-in pantry, a built-in desk area, a central island, and a sunny eat-in area framed by bay windows that provide lovely views of the expansive backyard. From the kitchen, step into the inviting family room, which connects directly to the sunroom and backyard. The sunroom is a peaceful retreat, ideal for enjoying views of the outdoors in comfort. It leads to a spacious patio and a large, fenced-in backyard enclosed by a six-foot privacy fence. A true haven for nature lovers, the backyard is a birdwatcher's paradise, with over 20 bird species spotted right from the comfort of home. Thoughtfully placed built-in bird feeders enhance the experience, bringing the beauty of wildlife right to your doorstep. Upstairs, the primary bedroom serves as a private haven with its tray ceiling, walk-in closet, and an en suite bath featuring a dual sink vanity and a large step-in shower. Two additional generously-sized bedrooms, a versatile bonus room that can serve as a fourth bedroom, a full bathroom, and a conveniently located laundry room complete the second floor. The home also includes a brand-new roof installed in 2024. Ideally located just 5 miles from Historic Downtown Summerville, 7.1 miles from I-26, and 8 miles from the shops and dining of Nexton Square, this home blends peaceful living with convenient access to everything you need. Don't miss the opportunity to make it yours. Some images have been virtually staged.
Closed
$373,000
195 Highwoods Plantation Ave, Summerville, SC 29485
4beds
2,821sqft
Single Family Residence
Built in 2008
7,840 Square Feet Lot
$372,800 Zestimate®
$132/sqft
$2,885 Estimated rent
Home value
$372,800
$350,000 - $395,000
$2,885/mo
Zestimate® history
Owner options
List your home for rent
$2,885/mo
Rent Zestimate®
Find your next renter with Zillow Rental Manager. Plus, with online applications, you can quickly screen prospective tenants – for free.
$2,885/mo
Rent Zestimate®
Refinance and save
$2,205/mo
Est. payment
Refinancing to a lower rate could help reduce your monthly payments and save thousands over the life of the loan.
$2,205/mo
Est. payment
Explore your selling options
Work with a Zillow partner agent
Leverage their expertise and Zillow's premium Showcase listings to get your home seen by more buyers.
Get startedList with your own agent
Get your home in front of millions of buyers by listing it on Zillow.
Learn how to do itSell it yourself
Take full control of how buyers see your home on Zillow by listing For Sale by Owner (FSBO).
List your homeWhat's special
Built-in bird feedersWelcoming front porchWalk-in pantryPlentiful cabinetryRoomy lotSpacious patioSunny eat-in area
Zillow last checked:
Listing updated:
Listed by:
Matt O'Neill Real Estate
Bought with:
Matt O'Neill Real Estate
Source: CTMLS,MLS#: 25014257
Facts & features
Interior
Bedrooms & bathrooms
- Bedrooms: 4
- Bathrooms: 3
- Full bathrooms: 2
- 1/2 bathrooms: 1
Rooms
- Room types: Bonus Room, Family Room, Dining Room, Sun Room, Bonus, Eat-In-Kitchen, Family, Foyer, Laundry, Pantry, Separate Dining, Sun
Heating
- Central
Cooling
- Central Air
Appliances
- Laundry: Laundry Room
Features
- Ceiling - Cathedral/Vaulted, Ceiling - Smooth, Tray Ceiling(s), Kitchen Island, Walk-In Closet(s), Ceiling Fan(s), Eat-in Kitchen, Entrance Foyer, Pantry
- Flooring: Carpet, Ceramic Tile, Laminate
- Has fireplace: No
Interior area
- Total structure area: 2,821
- Total interior livable area: 2,821 sqft
Property
Parking
- Total spaces: 2
- Parking features: Garage, Attached
- Attached garage spaces: 2
Features
- Levels: Two
- Stories: 2
- Entry location: Ground Level
- Patio & porch: Patio, Front Porch
- Fencing: Privacy,Wood
Lot
- Size: 7,840 Square Feet
- Features: 0 - .5 Acre, Interior Lot
Details
- Parcel number: 1520502027000
Construction
Type & style
- Home type: SingleFamily
- Architectural style: Traditional
- Property subtype: Single Family Residence
Materials
- Foundation: Slab
- Roof: Asphalt
Condition
- New construction: No
- Year built: 2008
Utilities & green energy
- Sewer: Public Sewer
- Water: Public
Community & HOA
Community
- Security: Security System
- Subdivision: Highwoods Plantation
Location
- Region: Summerville
Financial & listing details
- Price per square foot: $132/sqft
- Tax assessed value: $417,228
- Annual tax amount: $1,635
- Date on market: 5/23/2025
- Listing terms: Any
Price history
| Date | Event | Price |
|---|---|---|
| 8/19/2025 | Sold | $373,000-1.6%$132/sqft |
Source:  CTMLS #25014257 Report a problem CTMLS #25014257 Report a problem | ||
| 7/2/2025 | Price change | $379,000-2.6%$134/sqft |
Source: CTMLS #25014257 Report a problem | ||
| 6/16/2025 | Price change | $389,000-2.5%$138/sqft |
Source: CTMLS #25014257 Report a problem | ||
| 5/23/2025 | Listed for sale | $399,000+83.4%$141/sqft |
Source: CTMLS #25014257 Report a problem | ||
| 3/3/2009 | Sold | $217,588$77/sqft |
Source: Public Record Report a problem | ||
Public tax history
| Year | Property taxes | Tax assessment |
|---|---|---|
| 2024 | $1,635 +14% | $16,689 +53.8% |
| 2023 | $1,434 +1.2% | $10,848 |
| 2022 | $1,418 | $10,848 |
| 2021 | $1,418 | $10,848 |
| 2020 | -- | $10,848 0% |
| 2019 | $1,282 | $10,849 +30.4% |
| 2018 | $1,282 +18.4% | $8,320 |
| 2017 | $1,083 | $8,320 |
| 2016 | $1,083 | $8,320 |
| 2015 | -- | $8,320 -96.1% |
| 2014 | -- | $213,400 +2398.8% |
| 2013 | $1,364 | $8,540 |
| 2012 | -- | $8,540 |
Find assessor info on the county website
Neighborhood: 29485
Nearby homes
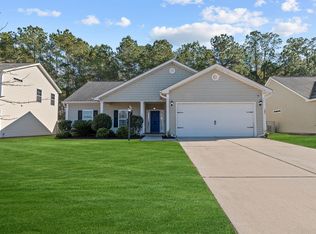
- $346,5003 bd2 ba1.4k sqft197 Highwoods Plantation Ave, Summerville, SC 29485Off Market
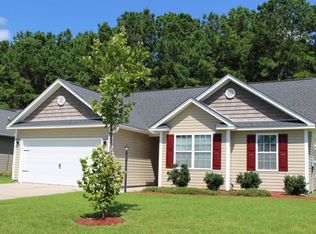
- $312,5003 bd2 ba1.3k sqft193 Highwoods Plantation Ave, Summerville, SC 29485Off Market
- $315,0003 bd2 ba1.2k sqft199 Highwoods Plantation Ave, Summerville, SC 29485Sold

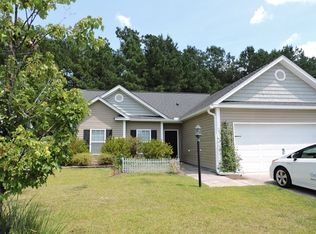
- $290,2003 bd2 ba1k sqft191 Highwoods Plantation Ave, Summerville, SC 29485Off Market
- $328,5003 bd2 ba1.5k sqft190 Highwoods Plantation Ave, Summerville, SC 29485Off Market
- $358,0003 bd2 ba1.7k sqft188 Highwoods Plantation Ave, Summerville, SC 29485Off Market
- $359,8003 bd2 ba2.1k sqft192 Highwoods Plantation Ave, Summerville, SC 29485Off Market
- $316,7003 bd2 ba1.4k sqft201 Highwoods Plantation Ave, Summerville, SC 29485Off Market
Nearby schools
GreatSchools rating
- 5/10Newington Elementary SchoolGrades: PK-5Distance: 1.7 mi
- 4/10Gregg Middle SchoolGrades: 6-8Distance: 1.3 mi
- 6/10Summerville High SchoolGrades: 9-12Distance: 1.5 mi
Schools provided by the listing agent
- Elementary: Beech Hill
- Middle: Gregg
- High: Summerville
Source: CTMLS. This data may not be complete. We recommend contacting the local school district to confirm school assignments for this home.
Get a cash offer in 3 minutes
Find out how much your home could sell for in as little as 3 minutes with a no-obligation cash offer.
Estimated market value
$372,800
Get a cash offer in 3 minutes
Find out how much your home could sell for in as little as 3 minutes with a no-obligation cash offer.
Estimated market value
$372,800
- South Carolina
- Dorchester County
- Summerville
- 29485
- 195 Highwoods Plantation Ave
Nearby cities
Nearby zip codes
Other Summerville Topics
