Skip main navigation
Off market
  • $702,300

    195 Holman Ave, Athens, GA 30606

    4beds
    1,798sqft
    SingleFamily
    Built in 1948
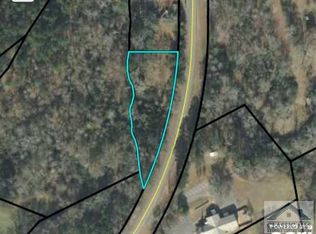
    0.27 Acres Lot
    $702,300 Zestimate®
    $391/sqft
    $2,366 Estimated rent

    Home value

    $702,300

    $653,000 - $758,000

    $2,366/mo

    Zestimate® history
    Loading
    Loading...

    Owner options

    List your home for rent

    $2,366/mo

    Rent Zestimate®

    Find your next renter with Zillow Rental Manager. Plus, with online applications, you can quickly screen prospective tenants – for free.

    Learn more

    $2,366/mo

    Rent Zestimate®

    Refinance and save

    $4,195/mo

    Est. payment

    Refinancing to a lower rate could help reduce your monthly payments and save thousands over the life of the loan.

    See today's rates

    $4,195/mo

    Est. payment

    Explore your selling options

    Work with a Zillow partner agent

    Leverage their expertise and Zillow's premium Showcase listings to get your home seen by more buyers.

    Get started

    List with your own agent

    Get your home in front of millions of buyers by listing it on Zillow.

    Learn how to do it

    Sell it yourself

    Take full control of how buyers see your home on Zillow by listing For Sale by Owner (FSBO).

    List your home

    What's special

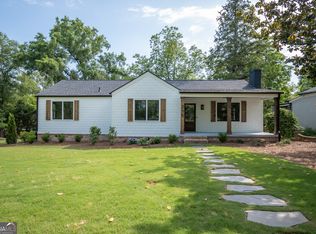
    This 1940's Normaltown cottage has the charm of the original home coupled with a recent modern addition and renovations that make this home a must see! Now at 2431 square feet, this 4 bedroom and 3 bath home sits on a nice corner lot with a cute neighborhood park just across the street. One of the best features greets you before you even enter the front door. An incredible covered front porch with tasteful pendant lighting was recently added with enough room for family and friends to enjoy this awesome outdoor living area. The front entry is inviting and leads to the original living room as well as the recently added master suite. The master bedroom has an open closet concept that run both sides of the hall. The bedroom itself has great natural light, high ceilings and plenty of space for a king size bed, dressers and sitting area. The master bath has a relaxing spa feel with a beautifully tiled walk in shower with a soaking tub. In the original living room there are hardwood floors, a wood-burning fireplace and large front window that overlooks the front porch. Just off the living room is a bonus room that makes for a great home office/study. A large laundry room/pantry with sliding glass doors allows great natural light to filter through to the dining room and kitchen. Opening what was once a smaller breakfast nook created a larger dining room open to the renovated kitchen and overlooks the sunken den. All new appliances are housed by plenty of cabinets and storage. The butcher block island makes for good prep space while cooking on the new gas stove. A full common bath is just off the kitchen and serves two of the hall bedrooms. One of the most unique features of the home is the sunken den just off the kitchen and dining room. There's enough space here to entertain family and friends for games and movie night or split the space in to a second living/dining area for dinner parties. The fourth bedroom with full bath sits off this living area with access to a cozy back deck. The sunken den also has access to the back deck as well as french doors leading to the side patio with new fencing/planters and bench seating that gives it a courtyard feel perfect for outdoor gatherings. The back yard is private and fenced in. There is a detached one car garage that serves as a great workshop with additional storage and a newly poured concrete floor. All this and a new roof and on demand water heater installed this past year! The location is fantastic! Zoned for the award winning Chase Street Elementary and just a short distance to Bishop Park, Piedmont Hospital, UGA Health Sciences Campus and the great local businesses of Normaltown. This is your opportunity to have an incredible 4bed/3bath home in a desired and convenient neighborhood of Athens. It is sure to go fast so don't miss out! **PLEASE NOTE ZILLOW AND TRULIA HAVE INCORRECT SQUARE FOOTAGE**

    This property is off market, which means it's not currently listed for sale or rent on Zillow. This may be different from what's available on other websites or public sources.
    Facts & features

    Interior

    Bedrooms & bathrooms
    • Bedrooms: 4
    • Bathrooms: 3
    • Full bathrooms: 3
    Heating
    • Heat pump
    Cooling
    • Central
    Features
    • Fireplace, 9 Ft+ Ceilings, Ceiling Fan, Other-See Remarks
    • Flooring: Hardwood
    • Has fireplace: Yes
    Interior area
    • Total interior livable area: 1,798 sqft

    Property

    Parking
    • Parking features: Garage - Attached
    Features
    • Exterior features: Other
    Lot
    • Size: 0.27 Acres
    Details
    • Parcel number: 122A4I008

    Construction

    Type & style
    • Home type: SingleFamily
    Materials
    • Foundation: Concrete Block
    • Roof: Asphalt
    Condition
    • Year built: 1948

    Utilities & green energy

    • Sewer: City/County

    Community & neighborhood

    Location
    • Region: Athens

    Other

    Other facts
    • Rooms: Dining Room, Kitchen, Living Room, Owner's Suite, Family Room, Laundry Room, Bonus Room, Additional Bedroom(s) on Main
    • Appliances: Dishwasher, Refrigerator, Gas Stove
    • Exterior Features: Deck, Covered Porch, Patio, Fencing, Other-See Remarks
    • Interior Features: Fireplace, 9 Ft+ Ceilings, Ceiling Fan, Other-See Remarks
    • Heat: Central
    • Air: Central Electric
    • Water: City/County
    • Sewer: City/County
    • Foundation/Basement: Crawl Space
    • Extras: Cable Available, High Speed Internet Available, Workshop
    • Fireplace: 1 Fireplace, Woodburning
    • City: Athens
    • Floors: Tile, Wood, Engineered
    • Kitchen Features: Island, Solid Surface Countertop, Other-See Remarks
    • Amenities: Sidewalks
    • Documents on File: Seller Disclosure, Lead Base Paint Disclosure
    • Ownership: Owner
    • Style: Other-See Remarks, Cottage
    • Green Features: Energy Star Appliances or Guide, Tankless or High Efficiency Water Heater
    • Garage: Other-See Remarks
    • Stories: Other-See Remarks
    • Subdivision: Normaltown
    • Area: 00: In Town
    • Lot Size/Acreage: 0.26-0.5
    • Construction: HardiPlank Type, Frame
    • Ownership: Owner

    Price history

    DateEventPrice
    4/5/2021Sold$517,000+3.4%$288/sqft
    Source: Hive MLS #CM979983 Report a problem
    2/26/2021Listed for sale$499,900+47%$278/sqft
    Source: Sound Real Estate #979983 Report a problem
    10/2/2018Sold$340,000-2.6%$189/sqft
    Source: Hive MLS #CM963705 Report a problem
    9/5/2018Pending sale$349,000$194/sqft
    Source: Chastain, Jenkins & Leathers #8416014 Report a problem
    7/24/2018Price change$349,000-2.8%$194/sqft
    Source: Chastain, Jenkins & Leathers, LLC #963705 Report a problem
    7/12/2018Listed for sale$359,000+59.6%$200/sqft
    Source: Chastain, Jenkins & Leathers, LLC #963705 Report a problem
    6/19/2010Listing removed$225,000$125/sqft
    Source: Visual Tour #910660 Report a problem
    6/17/2010Listed for sale$225,000$125/sqft
    Source: Visual Tour #910660 Report a problem
    4/3/2010Listing removed$225,000$125/sqft
    Source: Prudential Real Estate #2687302 Report a problem
    2/4/2010Price change$225,000-4.3%$125/sqft
    Source: Prudential Real Estate #2687302 Report a problem
    9/12/2009Price change$235,000-1.7%$131/sqft
    Source: Prudential Real Estate #910660 Report a problem
    6/13/2009Listed for sale$239,000$133/sqft
    Source: Systems Engineering, Inc. #910660 Report a problem

    Public tax history

    YearProperty taxesTax assessment
    2025$7,131 +3.8%$251,885 +6.8%
    2024$6,873 +4.4%$235,909 +4.1%
    2023$6,583 +8.2%$226,618 +12.9%
    2022$6,081 -1.5%$200,640 +3.8%
    2021$6,174 +17%$193,211 +16.8%
    2020$5,279 +23.4%$165,483 +20.5%
    2019$4,278 +24.9%$137,297 +36.1%
    2018$3,424 +0%$100,844 +14.8%
    2017$3,424 +14.8%$87,872 +12%
    2016$2,983 +12%$78,478 +5.7%
    2015$2,664 +5.5%$74,254 +8.3%
    2014$2,525 $68,591
    2013-- --
    2012-- --
    2011-- --
    2010-- --
    2009-- --
    2008-- --
    2007-- --
    2006-- --
    2005-- --
    2004-- --
    2003-- --
    2002-- --
    2001-- --
    2000$507 --

    Find assessor info on the county website

    Neighborhood: 30606

    Nearby schools

    GreatSchools rating
    Schools provided by the listing agent
    • Elementary: Chase Street
    • Middle: Clarke Central
    • High: Clarke Middle

    Source: The MLS. This data may not be complete. We recommend contacting the local school district to confirm school assignments for this home.

    Get pre-qualified for a loan
    At Zillow Home Loans, we can pre-qualify you in as little as 5 minutes with no impact to your credit score.

    An equal housing lender. NMLS #10287.

    Sell for more on Zillow
    Get a Zillow Showcase℠ listing at no additional cost and you could sell for .
    $702,300
    2% more
    +$14,046
    With Zillow Showcase(estimated)
    $716,346