Skip main navigation
Sold for $467,500
  • $467,500

    195 Hudson Street, Berlin, CT 06037

    3beds
    1,642sqft
    Single Family Residence
    Built in 1916
    0.26 Acres Lot
    $505,300 Zestimate®
    $285/sqft
    $2,577 Estimated rent

    Home value

    $505,300

    $460,000 - $556,000

    $2,577/mo

    Zestimate® history
    Loading
    Loading...

    Owner options

    List your home for rent

    $2,577/mo

    Rent Zestimate®

    Find your next renter with Zillow Rental Manager. Plus, with online applications, you can quickly screen prospective tenants – for free.

    Learn more

    $2,577/mo

    Rent Zestimate®

    Refinance and save

    $3,346/mo

    Est. payment

    Refinancing to a lower rate could help reduce your monthly payments and save thousands over the life of the loan.

    See today's rates

    $3,346/mo

    Est. payment

    Explore your selling options

    Work with a Zillow partner agent

    Leverage their expertise and Zillow's premium Showcase listings to get your home seen by more buyers.

    Get started

    List with your own agent

    Get your home in front of millions of buyers by listing it on Zillow.

    Learn how to do it

    Sell it yourself

    Take full control of how buyers see your home on Zillow by listing For Sale by Owner (FSBO).

    List your home

    What's special

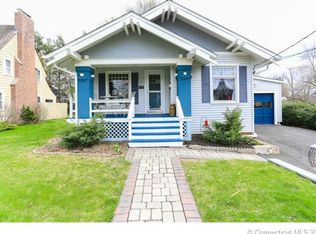
    Pulling up to 195 Hudson, you're instantly welcomed by its charming curb appeal and character. Once inside, the classic hardwood floors, high ceilings, and elegant crown molding & trim-work highlight the home's beauty. The spacious living room is a true centerpiece, featuring custom built-ins surrounding a cozy gas fireplace. French doors open into a three-season room, offering endless possibilities-use it as a home office, extra entertaining space or a morning coffee retreat. The sun-drenched dining room connects to the kitchen, creating an inviting space for gatherings. The kitchen boasts newer stainless steel appliances, a picturesque window overlooking the newly fenced-in backyard, and convenient first-floor laundry. A half bathroom on the main level adds extra convenience. Head outside to enjoy the back deck, ideal for entertaining or unwinding on warm evenings. The fully fenced backyard offers privacy and space to play, with scenic views of a nearby playground and historic church. Upstairs, a turned staircase leads to a generous landing featuring a charming built-in window seat with extra storage. The second floor offers three bedrooms, including an oversized primary, and a centrally located full bathroom. Storage is abundant throughout the house, with ample closets, a walk-up attic, and a spacious basement that can double as a game room. Located adjacent to the Worthington Ridge Historic District, close to playgrounds & parks, and easy access to the highway!

    Zillow last checked:

    Listing updated:

    Listed by:

    Jes Brown 860-303-6857,

    Century 21 AllPoints Realty 860-521-0021

    Bought with:

    Allison Eddy-Bavaro, RES.0799928

    Century 21 Clemens Group

    Source: Smart MLS,MLS#: 24082408MLS Logo

    Facts & features

    Interior

    Bedrooms & bathrooms
    • Bedrooms: 3
    • Bathrooms: 2
    • Full bathrooms: 1
    • 1/2 bathrooms: 1
    Primary bedroom
    • Features: Ceiling Fan(s), Hardwood Floor
    • Level: Upper
    • Area: 253 Square Feet
    • Dimensions: 23 x 11
    Bedroom
    • Features: Ceiling Fan(s), Hardwood Floor
    • Level: Upper
    • Area: 169 Square Feet
    • Dimensions: 13 x 13
    Bedroom
    • Features: Ceiling Fan(s), Hardwood Floor
    • Level: Upper
    • Area: 130 Square Feet
    • Dimensions: 10 x 13
    Dining room
    • Features: High Ceilings, Hardwood Floor
    • Level: Main
    • Area: 156 Square Feet
    • Dimensions: 12 x 13
    Living room
    • Features: High Ceilings, Built-in Features, Ceiling Fan(s), Gas Log Fireplace, French Doors, Hardwood Floor
    • Level: Main
    • Area: 299 Square Feet
    • Dimensions: 23 x 13
    Heating
    • Hot Water, Natural Gas
    Cooling
    • Central Air
    Appliances
    • Included: Gas Range, Range Hood, Refrigerator, Dishwasher, Washer, Dryer, Electric Water Heater
    • Laundry: Main Level
    Features
    • Doors: French Doors
    • Windows: Thermopane Windows
    • Basement: Full,Sump Pump,Storage Space,Interior Entry,Concrete
    • Attic: Storage,Walk-up
    • Number of fireplaces: 1
    Interior area
    • Total structure area: 1,642
    • Total interior livable area: 1,642 sqft
    • Finished area above ground: 1,642

    Property

    Parking
    • Total spaces: 5
    • Parking features: Detached, Paved, Driveway
    • Garage spaces: 1
    • Has uncovered spaces: Yes
    Features
    • Patio & porch: Deck
    • Exterior features: Rain Gutters
    Lot
    • Size: 0.26 Acres
    • Features: Interior Lot, Level, Cleared
    Details
    • Parcel number: 449227
    • Zoning: R-15

    Construction

    Type & style
    • Home type: SingleFamily
    • Architectural style: Colonial
    • Property subtype: Single Family Residence
    Materials
    • Vinyl Siding
    • Foundation: Concrete Perimeter
    • Roof: Asphalt
    Condition
    • New construction: No
    • Year built: 1916

    Utilities & green energy

    • Sewer: Public Sewer
    • Water: Public
    Green energy
    • Energy efficient items: Windows

    Community & neighborhood

    Community
    • Community features: Basketball Court, Library, Park, Playground, Public Rec Facilities
    Location
    • Region: Berlin
    • Subdivision: Kensington

    Price history

    DateEventPrice
    5/2/2025Sold$467,500+14%$285/sqft
    Source: Smart MLS #24082408 Report a problem
    4/1/2025Pending sale$410,000$250/sqft
    Source: Smart MLS #24082408 Report a problem
    3/28/2025Listed for sale$410,000+56%$250/sqft
    Source: Smart MLS #24082408 Report a problem
    5/6/2019Sold$262,890-4.4%$160/sqft
    Source: Smart MLS #170171986 Report a problem
    3/28/2019Pending sale$275,000$167/sqft
    Source: RE/MAX Right Choice #170171986 Report a problem
    3/21/2019Listed for sale$275,000+77.4%$167/sqft
    Source: RE/MAX Right Choice #170171986 Report a problem
    11/1/1990Sold$155,000$94/sqft
    Source: Public Record Report a problem

    Public tax history

    YearProperty taxesTax assessment
    2025$6,660 +1.4%$217,300
    2024$6,565 +2.2%$217,300
    2023$6,423 +6.7%$217,300 +23.8%
    2022$6,021 +1.1%$175,500
    2021$5,955 $175,500
    2020$5,955 $175,500
    2019$5,955 +11.7%$175,500 +7%
    2018$5,330 -2%$164,000 -4.7%
    2017$5,437 +2.6%$172,000
    2016$5,299 +1.5%$172,000
    2015$5,220 $172,000

    Find assessor info on the county website

    Neighborhood: Kensington

    Nearby schools

    GreatSchools rating
    Schools provided by the listing agent
    • Elementary: Emma Hart Willard
    • High: Berlin

    Source: Smart MLS. This data may not be complete. We recommend contacting the local school district to confirm school assignments for this home.

    Get pre-qualified for a loan
    At Zillow Home Loans, we can pre-qualify you in as little as 5 minutes with no impact to your credit score.

    An equal housing lender. NMLS #10287.

    Sell for more on Zillow
    Get a Zillow Showcase℠ listing at no additional cost and you could sell for .
    $505,300
    2% more
    +$10,106
    With Zillow Showcase(estimated)
    $515,406