Enjoy the peace and privacy of this well-maintained cabin, conveniently located near East Branch Dam and Elk State Park. Recent improvements include a newer metal roof, covered front porch, interior updates including bathrooms, refinished kitchen cabinets and flooring. The driveway has also been updated, with features throughout the property designed for easy maintenance, along with an 8'X12' storage shed. Oil forced air heat and two composting toilets service the cabin. Most furnishings included! Don't miss this great opportunity!
Pending
$89,900
195 Hunters Way, Wilcox, PA 15870
3beds
720sqft
Seasonal
Built in 1987
0.34 Acres Lot
$-- Zestimate®
$125/sqft
$-- HOA
What's special
Newer metal roofRefinished kitchen cabinetsInterior updates including bathroomsCovered front porchOil forced air heat
- 31 days
- 1,523
- 70
Zillow last checked:
Listing updated:
Listed by:
Ben Kmetz,
Elk County Real Estate 814-781-1393
Source: ECBR,MLS#: 26-264
Facts & features
Interior
Bedrooms & bathrooms
- Bedrooms: 3
- Bathrooms: 1
- 1/2 bathrooms: 1
Heating
- Oil Forced Air
Appliances
- Included: Microwave, Refrigerator, Range
Features
- Windows: Insulated
- Has basement: No
Interior area
- Total structure area: 720
- Total interior livable area: 720 sqft
- Finished area below ground: 0
Property
Parking
- Parking features: No Garage
Features
- Patio & porch: Front Covered
Lot
- Size: 0.34 Acres
- Dimensions: 126 x IRR
Details
- Parcel number: 0707106131501
- Zoning: None
Construction
Type & style
- Home type: SingleFamily
- Architectural style: Ranch
- Property subtype: Seasonal
Materials
- Stick-Built
- Roof: Metal
Condition
- Year built: 1987
Community & HOA
Location
- Region: Wilcox
Financial & listing details
- Price per square foot: $125/sqft
- Tax assessed value: $22,700
- Annual tax amount: $700
- Date on market: 9/28/2026
Estimated market value
Not available
Estimated sales range
Not available
Not available
Price history
| Date | Event | Price |
|---|---|---|
| 10/26/2026 | Pending sale | $89,900$125/sqft |
Source: ECBR #26-264 Report a problem | ||
| 9/28/2026 | Listed for sale | $89,900+124.8%$125/sqft |
Source: ECBR #26-264 Report a problem | ||
| 5/18/2022 | Sold | $40,000-20%$56/sqft |
Source: Agent Provided Report a problem | ||
| 5/6/2022 | Pending sale | $50,000$69/sqft |
Source: ECBR #21-211 Report a problem | ||
| 12/15/2021 | Price change | $50,000-16.7%$69/sqft |
Source: ECBR #21-211 Report a problem | ||
| 7/20/2021 | Listed for sale | $60,000$83/sqft |
Source: ECBR #21-211 Report a problem | ||
Public tax history
| Year | Property taxes | Tax assessment |
|---|---|---|
| 2018 | $616 | $11,350 |
| 2017 | -- | $11,350 |
| 2016 | -- | $11,350 |
| 2015 | -- | $11,350 |
Find assessor info on the county website
Monthly payment
Est. payment
Payment breakdown
Explore the cost of this home by adjusting the details. Changes won't be saved.Climate risks
Neighborhood: 15870
Similar homes
- $90,0003 bd1 ba1k sqft12786 Us Highway 219, Ridgway, PA 15853For Sale
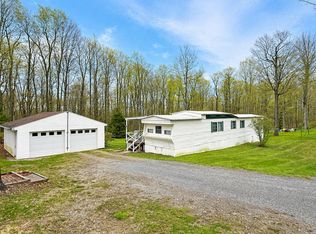 MLS ID #16-659, Jason Senior, COLDWELL BANKER DEVELOPAC REALTY. Clearfield Jefferson AOR
- $92,0002 bd1 ba896 sqft145 Bestway St, Saint Marys, PA 15857For Sale
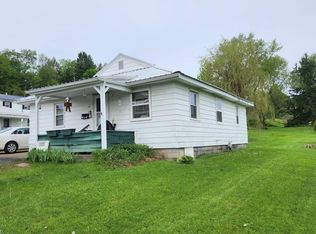 MLS ID #26-131, Debra Dippold. ECBR
- $50,0003 bd1 ba1k sqft105 Dogwood Rd, Smethport, PA 16749For Sale
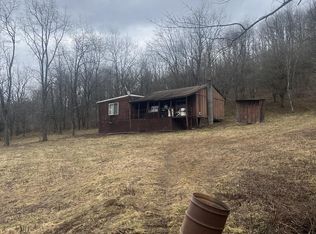 MLS ID #31728269, James Guisto. Northern Mountains of Pennsylvania MLS
- $129,9002 bd1 ba860 sqft264 S Marvin St, Smethport, PA 16749For Sale
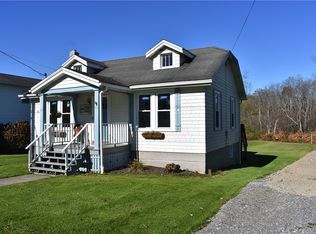
 MLS ID #R1724135, Jennifer Funk, Regina Baldwin Realtor. NYSAMLSs
- $133,0002 bd2 ba1k sqft310 Janeway St, Kane, PA 16735For SaleMLS ID #R1713872, Jill DeMarte, Keller Williams Advantage Realty. NYSAMLSs
- $79,9002 bd1 ba1k sqft314 Emerald Isle, Smethport, PA 16749For SaleMLS ID #R1583834, Nancy J. Rathbun, Howard Hanna Professionals - Smethport. NYSAMLSs
