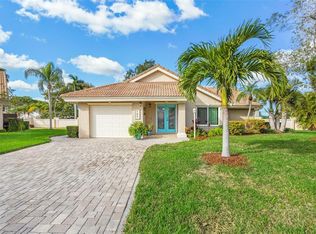
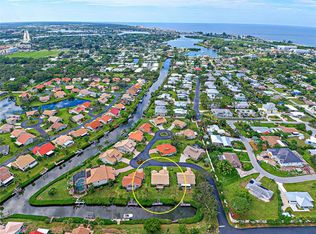
You'll Fall In Love with this beautiful completely renovated, move in ready, furnished home. When you walk inside the answer to your dreams awaits you. Located on a quiet cul-de-sac street. Corner lot with privacy between you and adjacent homes. Features open plan, renovated kitchen, renovated bathrooms, new driveway, huge back patio, epoxy garage floor, porcelain tile throughout, hurricane impact windows, doors and sliders, new premium Carrier infinity HVAC system with variable speed dehumidification and new ductwork. Re-piped water supply lines. Epoxy relined waste and drain piping. Electric blinds, custom plantatation shutters, Google nest doorbell/driveway camera & rear patio camera. Furnishings include new bedroom sets, lanai set, living room and dining room sets with high end light fixtures and ceiling fans. The Inlets is a gated walled community. One mile to Nokomis beach from our back gate. Gorgeous clubhouse, tennis and pickle ball courts, Bocce ball, and shuffle board. Exercise room, library, heated pool and spa. Storage lot for RVs and boats. Minutes to Venice, shopping and restaurants... OUTSTANDING VALUE.
Sold for $465,000
$465,000
195 INLETS BOULEVARD #195, NOKOMIS, FL 34275
3beds
1,791sqft
Single Family Residence
Built in 1984
10,171 Square Feet Lot
$463,700 Zestimate®
$260/sqft
$2,738 Estimated rent
Home value
$463,700
$422,000 - $510,000
$2,738/mo
Zestimate® history
Owner options
List your home for rent
$2,738/mo
Rent Zestimate®
Find your next renter with Zillow Rental Manager. Plus, with online applications, you can quickly screen prospective tenants – for free.
$2,738/mo
Rent Zestimate®
Refinance and save
$3,831/mo
Est. payment
Refinancing to a lower rate could help reduce your monthly payments and save thousands over the life of the loan.
$3,831/mo
Est. payment
Explore your selling options
Work with a Zillow partner agent
Leverage their expertise and Zillow's premium Showcase listings to get your home seen by more buyers.
Get startedList with your own agent
Get your home in front of millions of buyers by listing it on Zillow.
Learn how to do itSell it yourself
Take full control of how buyers see your home on Zillow by listing For Sale by Owner (FSBO).
List your homeWhat's special
Gated walled communityRenovated kitchenRenovated bathroomsElectric blindsOpen planPorcelain tile throughoutEpoxy garage floor
Zillow last checked:
Listing updated:
Listed by:
Donald Byers 941-928-5206,
DONALD W BYERS REAL ESTATE 941-928-5206
Bought with:
Robin Coleman, 3394147
EXP REALTY LLC
Sascha Davis, 3408202
EXP REALTY LLC
Source: Stellar MLS,MLS#: A4686307 Originating MLS: Sarasota - Manatee
Originating MLS: Sarasota - Manatee
Facts & features
Interior
Bedrooms & bathrooms
- Bedrooms: 3
- Bathrooms: 2
- Full bathrooms: 2
Rooms
- Room types: Utility Room
Primary bedroom
- Features: Ceiling Fan(s), Walk-In Closet(s)
- Level: First
- Area: 192 Square Feet
- Dimensions: 16x12
Bedroom 2
- Features: Ceiling Fan(s), Built-in Closet
- Level: First
- Area: 144 Square Feet
- Dimensions: 12x12
Bedroom 3
- Features: Ceiling Fan(s), Built-in Closet
- Level: First
- Area: 100 Square Feet
- Dimensions: 10x10
Primary bathroom
- Features: Dual Sinks, En Suite Bathroom, Exhaust Fan, Multiple Shower Heads, Shower No Tub, Water Closet/Priv Toilet, Walk-In Closet(s)
- Level: First
- Area: 180 Square Feet
- Dimensions: 12x15
Bathroom 2
- Features: Bath With Whirlpool, Bidet, Breakfast Bar, Built-In Shelving, Built-In Shower Bench, Ceiling Fan(s), Central Vacuum, Claw Foot Tub, Pantry, Kitchen Island, Built-in Features, Dual Sinks, En Suite Bathroom, Exhaust Fan, Garden Bath, Granite Counters, Handicapped Accessible, Heated Floors, Jack & Jill Bathroom, Makeup/Vanity Space, Multiple Shower Heads, Other, Rain Shower Head, Sauna, Shower No Tub, Single Vanity, Sink - Pedestal, Split Vanities, Steam Shower, Stone Counters, Sunken Shower, Tall Countertops, Tile Counters, Tub with Separate Shower Stall, Tub With Shower
- Level: First
Balcony porch lanai
- Level: First
- Area: 476 Square Feet
- Dimensions: 34x14
Great room
- Features: Ceiling Fan(s), Coat Closet
- Level: First
- Area: 896 Square Feet
- Dimensions: 28x32
Kitchen
- Features: Breakfast Bar, Exhaust Fan, Pantry, Stone Counters
- Level: First
- Area: 140 Square Feet
- Dimensions: 14x10
Heating
- Central, Electric, Heat Pump, Reverse Cycle
Cooling
- Central Air, Humidity Control
Appliances
- Included: Dishwasher, Disposal, Dryer, Electric Water Heater, Exhaust Fan, Ice Maker, Microwave, Range, Refrigerator, Washer
- Laundry: Electric Dryer Hookup, Inside, Laundry Room, Washer Hookup
Features
- Built-in Features, Cathedral Ceiling(s), Ceiling Fan(s), High Ceilings, Living Room/Dining Room Combo, Open Floorplan, Primary Bedroom Main Floor, Solid Surface Counters, Thermostat, Vaulted Ceiling(s), Walk-In Closet(s)
- Flooring: Porcelain Tile
- Doors: Sliding Doors
- Windows: Blinds, Window Treatments
- Has fireplace: No
- Furnished: Yes
Interior area
- Total structure area: 2,516
- Total interior livable area: 1,791 sqft
Property
Parking
- Total spaces: 2
- Parking features: Driveway, Garage Door Opener
- Attached garage spaces: 2
- Has uncovered spaces: Yes
- Details: Garage Dimensions: 19x20
Features
- Levels: One
- Stories: 1
- Patio & porch: Covered, Enclosed, Patio, Screened
- Exterior features: Irrigation System, Private Yard, Rain Gutters
- Has view: Yes
- View description: Park/Greenbelt, Trees/Woods
Lot
- Size: 10,171 Square Feet
- Features: Cul-De-Sac, Flood Insurance Required
- Residential vegetation: Mature Landscaping
Details
- Parcel number: 0170141195
- Zoning: RSF2
- Special conditions: None
Construction
Type & style
- Home type: SingleFamily
- Architectural style: Mediterranean
- Property subtype: Single Family Residence
Materials
- Block, Stucco
- Foundation: Slab
- Roof: Tile
Condition
- New construction: No
- Year built: 1984
Utilities & green energy
- Sewer: Public Sewer
- Water: Public
- Utilities for property: BB/HS Internet Available, Cable Connected, Electricity Connected, Fire Hydrant, Public, Sewer Connected, Sprinkler Well, Street Lights, Underground Utilities, Water Connected
Community & HOA
Community
- Features: Association Recreation - Owned, Buyer Approval Required, Clubhouse, Deed Restrictions, Fitness Center, Gated Community - No Guard, Golf Carts OK, No Truck/RV/Motorcycle Parking, Pool, Tennis Court(s), Wheelchair Access
- Security: Closed Circuit Camera(s), Security Gate, Smoke Detector(s)
- Pet fee: $0 monthly
- Subdivision: INLETS SEC 05
HOA
- Has HOA: Yes
- Amenities included: Clubhouse, Gated, Pickleball Court(s), Pool, Security, Shuffleboard Court, Spa/Hot Tub, Tennis Court(s), Vehicle Restrictions, Wheelchair Access
- Services included: Community Pool, Reserve Fund, Insurance, Internet, Maintenance Grounds, Pool Maintenance, Private Road, Recreational Facilities
- HOA fee: $717 monthly
- HOA name: Judy Mount
- HOA phone: 941-485-4221
Location
- Region: Nokomis
Financial & listing details
- Price per square foot: $260/sqft
- Tax assessed value: $397,400
- Annual tax amount: $4,943
- Date on market: 3/16/2026
- Cumulative days on market: 50 days
- Listing terms: Cash,Conventional
- Ownership: Fee Simple
- Total actual rent: 0
- Electric utility on property: Yes
- Road surface type: Asphalt, Paved
Price history
| Date | Event | Price |
|---|---|---|
| 5/28/2026 | Sold | $465,000-2.1%$260/sqft |
Source:  Stellar MLS #A4686307 Report a problem Stellar MLS #A4686307 Report a problem | ||
| 5/6/2026 | Pending sale | $474,900$265/sqft |
Source: Stellar MLS #A4686307 Report a problem | ||
| 4/11/2026 | Price change | $474,900-5%$265/sqft |
Source: Stellar MLS #A4686307 Report a problem | ||
| 3/16/2026 | Listed for sale | $499,900+118.3%$279/sqft |
Source: Stellar MLS #A4686307 Report a problem | ||
| 1/5/2017 | Sold | $229,000$128/sqft |
Source: Public Record Report a problem | ||
Public tax history
| Year | Property taxes | Tax assessment |
|---|---|---|
| 2025 | $4,943 -2.9% | $392,671 +10% |
| 2024 | $5,092 -1.9% | $356,974 +10% |
| 2023 | $5,189 +17.4% | $324,522 +10% |
| 2022 | $4,418 +25.3% | $295,020 +10% |
| 2021 | $3,525 +5.6% | $268,200 +8.1% |
| 2020 | $3,339 +0.7% | $248,200 -0.5% |
| 2019 | $3,317 | $249,500 +20.6% |
| 2018 | $3,317 +19.6% | $206,900 +1.2% |
| 2017 | $2,773 +51.9% | $204,400 -6.1% |
| 2016 | $1,825 | $217,600 +11.5% |
| 2015 | $1,825 | $195,200 +32.7% |
| 2014 | $1,825 +6.9% | $147,070 |
| 2013 | $1,707 +3.1% | $147,070 +1.7% |
| 2012 | $1,656 +5.2% | $144,612 +3% |
| 2011 | $1,574 -13.7% | $140,400 -9.8% |
| 2010 | $1,823 +10.9% | $155,651 +2.7% |
| 2009 | $1,644 | $151,559 +0.1% |
| 2008 | $1,644 -5.3% | $151,408 +3% |
| 2007 | $1,736 | $146,998 +2.5% |
| 2006 | -- | $143,413 +3% |
| 2005 | -- | $139,236 +3% |
| 2004 | $1,793 -0.8% | $135,181 +1.9% |
| 2003 | $1,808 +0.3% | $132,660 +2.4% |
| 2002 | $1,803 +6.9% | $129,551 +1.6% |
| 2001 | $1,686 +3.4% | $127,511 +3% |
| 2000 | $1,632 | $123,797 |
Find assessor info on the county website
Neighborhood: 34275
Nearby homes
- $526,8003 bd2 ba1.6k sqft194 Inlets Blvd #194, Nokomis, FL 34275Off Market
- $500,0002 bd2 ba1.4k sqft193 Inlets Blvd #193, Nokomis, FL 34275Sold
- $572,2003 bd2 ba1.7k sqft189 Inlets Blvd #189, Nokomis, FL 34275Off Market
- $100,0003 bd2 ba1.4k sqft184 Inlets Blvd #184, Nokomis, FL 34275Sold
- $593,6003 bd3 ba2.1k sqft188 Inlets Blvd #188, Nokomis, FL 34275Off Market
- $410,5003 bd2 ba1.4k sqft184 Inlets Blvd #U184, Nokomis, FL 34275Off Market
- $384,0002 bd2 ba1.4k sqft183 Inlets Blvd #183, Nokomis, FL 34275Off Market
- $375,0002 bd2 ba1.4k sqft185 Inlets Blvd #185, Nokomis, FL 34275Sold
Nearby schools
GreatSchools rating
- 8/10Laurel Nokomis SchoolGrades: PK-8Distance: 2.1 mi
- 7/10Venice Senior High SchoolGrades: 9-12Distance: 2.8 mi
Schools provided by the listing agent
- Elementary: Laurel Nokomis Elementary
- Middle: Laurel Nokomis Middle
- High: Venice Senior High
Source: Stellar MLS. This data may not be complete. We recommend contacting the local school district to confirm school assignments for this home.
Get a cash offer in 3 minutes
Find out how much your home could sell for in as little as 3 minutes with a no-obligation cash offer.
Estimated market value
$463,700
Get a cash offer in 3 minutes
Find out how much your home could sell for in as little as 3 minutes with a no-obligation cash offer.
Estimated market value
$463,700
- Florida
- Sarasota County
- Nokomis
- 34275
- 195 INLETS BOULEVARD Unit 195
