Skip main navigation
Off market
  • $397,600

    195 Jackson Ave, Edison, NJ 08837

    2beds
    1,012sqft
    Single Family Residence
    Built in ----
    -- sqft lot
    $397,600 Zestimate®
    $393/sqft
    $2,545 Estimated rent

    Home value

    $397,600

    $366,000 - $429,000

    $2,545/mo

    Zestimate® history
    Loading
    Loading...

    Owner options

    List your home for rent

    $2,545/mo

    Rent Zestimate®

    Find your next renter with Zillow Rental Manager. Plus, with online applications, you can quickly screen prospective tenants – for free.

    Learn more

    $2,545/mo

    Rent Zestimate®

    Refinance and save

    $2,764/mo

    Est. payment

    Refinancing to a lower rate could help reduce your monthly payments and save thousands over the life of the loan.

    See today's rates

    $2,764/mo

    Est. payment

    Explore your selling options

    Work with a Zillow partner agent

    Leverage their expertise and Zillow's premium Showcase listings to get your home seen by more buyers.

    Get started

    List with your own agent

    Get your home in front of millions of buyers by listing it on Zillow.

    Learn how to do it

    Sell it yourself

    Take full control of how buyers see your home on Zillow by listing For Sale by Owner (FSBO).

    List your home

    What's special

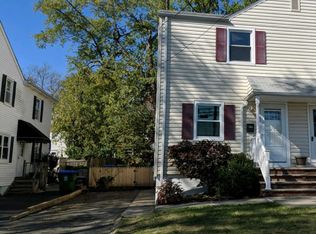
    Backyard barbecue hookupCentral air conditioningCentral gas heatFenced and gated backyardFreshly painted interiorBrick-front exteriorPrivate entrance and driveway

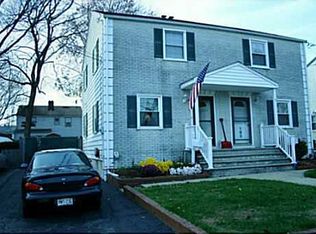
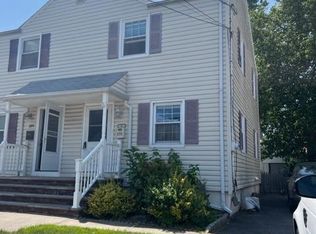
    Brick-Front 2-Bedroom Edison Duplex with Family Room, Oversized Garage and Fenced Backyard **Rent $2,700 per month **Availability Available immediately **Security Deposit 1.5 months' rent **Utilities Separate and paid by tenant Welcome to this well-maintained **brick-front, side-by-side duplex** in Edison's Clara Barton neighborhood. This home offers the privacy and feel of single-family living, with no neighbors above or below, a separate entrance, a private driveway, and dedicated outdoor space. A standout feature of this property is the **family room and oversized private garage amenities not commonly found in duplex**. The family room provides flexible living space, while the garage offers ample room for parking, bicycles, tools, seasonal belongings, and household storage. Inside, the home is bright and inviting, with hardwood floors, central air conditioning, central gas heat, fresh paint, and plenty of natural light. The kitchen features original hardwood cabinets, tiled flooring, a full-size refrigerator, a cooking range, and generous preparation and storage space. The home includes two spacious bedrooms with ample closet space, one full bathroom, comfortable living and dining areas, and a family room suitable for relaxing, entertaining, working from home, or creating a play area. The full basement features attractive **wood-look luxury vinyl plank flooring giving the space a clean and finished appearance. It can be used as a recreation area, home gym, office, hobby room, or additional storage space. A washer and dryer are included. Outside, enjoy **fenced and gated backyard with a barbecue hookup providing a private and convenient area for outdoor cooking, entertaining, and relaxation. Property Features * Attractive brick-front exterior * Side-by-side duplex with no neighbors above or below * Two spacious bedrooms with ample closet space * One full bathroom * Family room, rarely found in a duplex rental * Oversized private garage with parking and storage space * Full basement with wood-look luxury vinyl plank flooring * Kitchen with original hardwood cabinets * Full-size refrigerator and cooking range * Hardwood flooring * Central air conditioning * Central gas heat * Washer and dryer * Private entrance and driveway * Fenced and gated backyard * Backyard barbecue hookup * Separate utility systems * Freshly painted interior * Bright rooms with abundant natural light Walkable Schools, Trails and Parks * Located **directly across from Herbert Hoover Middle School allowing students to walk to school * Approximately **500 feet from Helping Hands Nursery School** * Approximately **400 feet from the Middlesex Greenway offering convenient access for walking, jogging, and biking * Approximately **0.6 mile from Clara Barton Public Library** * Approximately **1 mile from Roosevelt Park** Shopping and Local Conveniences * Approximately 1/4 mile from Lotte Plaza Market and Walgreens** * Target, ShopRite, Whole Foods Market, Trader Joe's, Topgolf, Chipotle, Starbucks, Paneras, Dunkin', Sam's Club, Costco, BJ's Wholesale Club, and Wawa are all within approximately **2-mile radius** * Approximately 1 mile from Menlo Park Mall * Approximately 3 miles from Woodbridge Center Transportation and Highway Access * Approximately 1.5 miles from Metuchen Train Station * Approximately 3.5 miles from Metropark Station * Access to NJ Transit Bus Route 813 * Approximately 0.5 mile from Route 1 * Approximately 1 mile from Route 287 * Approximately 2 miles from the New Jersey Turnpike * Approximately 3 miles from the Garden State Parkway and Route 9 **Available immediately. Showings are by appointment only. Please do not disturb the occupants or visit the property without a confirmed appointment.** To request additional information or schedule a showing, reply with your **name, phone number, and email address**. Renter is responsible for utility (electric, gas, water & sewer).

    This property is not currently displayed as for sale or rent on Zillow. This may be different from what's on other websites or public sources.
    Zillow last checked:

    Listing updated:

    Source: Zillow Rentals

    Facts & features

    Interior

    Bedrooms & bathrooms
    • Bedrooms: 2
    • Bathrooms: 1
    • Full bathrooms: 1
    Heating
    • Central, Forced Air
    Cooling
    • Air Conditioner, Central Air
    Appliances
    • Included: Refrigerator
    • Laundry: In Unit
    Features
    • Flooring: Hardwood
    Interior area
    • Total interior livable area: 1,012 sqft

    Property

    Parking
    • Parking features: Detached, Garage, Off Street
    • Has garage: Yes
    • Details: Contact manager
    Details
    • Additional structures: Garage(s)
    • Parcel number: 05007250000060002302

    Construction

    Type & style
    • Home type: SingleFamily
    • Property subtype: Single Family Residence

    Community & HOA

    Community
    • Deposit fee: $4,000
    HOA
    • Amenities included: Parking
    Location
    • Region: Edison

    Financial & listing details

    • Price per square foot: $393/sqft
    • Tax assessed value: $98,400
    • Annual tax amount: $5,640
    • Date on market: 7/12/2026
    • Date available: 07/12/2026
    • Lease term: 1 Year

    Price history

    DateEventPrice
    8/9/2026Listing removed$2,700$3/sqft
    Source: Zillow Rentals Report a problem
    7/13/2026Listed for rent$2,700$3/sqft
    Source: Zillow Rentals Report a problem
    1/5/2006Sold$200,000$198/sqft
    Source: Public Record Report a problem

    Public tax history

    YearProperty taxesTax assessment
    2025$5,640 $98,400
    2024$5,640 +0.5%$98,400
    2023$5,612 0%$98,400
    2022$5,614 +0.4%$98,400
    2021$5,592 $98,400
    2020-- $98,400
    2019$3,778 $98,400
    2018$3,778 -27.2%$98,400
    2017$5,192 +4%$98,400
    2016$4,993 +3%$98,400
    2015$4,847 +3.1%$98,400
    2014$4,700 +1%$98,400
    2013$4,653 +1%$98,400
    2012$4,605 +5.4%$98,400
    2011$4,370 +2.6%$98,400
    2010$4,261 +4.5%$98,400
    2009$4,076 $98,400
    2008-- $98,400
    2007$13,541 -30.1%$98,400
    2006$19,385 +1.8%$98,400
    2005$19,046 $98,400
    2004-- $98,400
    2003-- $98,400
    2002-- $98,400
    2001-- $98,400
    Find assessor info on the county website

    Neighborhood: Clara Barton

    Nearby schools

    GreatSchools rating
    Get a cash offer in 3 minutes
    Find out how much your home could sell for in as little as 3 minutes with a no-obligation cash offer.
    Estimated market value
    $397,600
    Get a cash offer in 3 minutes
    Find out how much your home could sell for in as little as 3 minutes with a no-obligation cash offer.
    Estimated market value
    $397,600