Skip main navigation
Closed
  • $425,000

    195 Jane Cir, Athens, GA 30606

    4beds
    1,764sqft
    Single Family Residence
    Built in 1998
    0.4 Acres Lot
    $438,300 Zestimate®
    $241/sqft
    $3,248 Estimated rent

    Home value

    $438,300

    $416,000 - $460,000

    $3,248/mo

    Zestimate® history
    Loading
    Loading...

    Owner options

    List your home for rent

    $3,248/mo

    Rent Zestimate®

    Find your next renter with Zillow Rental Manager. Plus, with online applications, you can quickly screen prospective tenants – for free.

    Learn more

    $3,248/mo

    Rent Zestimate®

    Refinance and save

    $2,669/mo

    Est. payment

    Refinancing to a lower rate could help reduce your monthly payments and save thousands over the life of the loan.

    See today's rates

    $2,669/mo

    Est. payment

    Explore your selling options

    Work with a Zillow partner agent

    Leverage their expertise and Zillow's premium Showcase listings to get your home seen by more buyers.

    Get started

    List with your own agent

    Get your home in front of millions of buyers by listing it on Zillow.

    Learn how to do it

    Sell it yourself

    Take full control of how buyers see your home on Zillow by listing For Sale by Owner (FSBO).

    List your home

    What's special

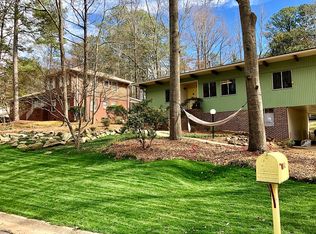
    This exceptional four-bedroom home in Davis Estates boasts numerous amenities, including a fully renovated downstairs with light-colored engineered wood floors. Positioned on a cul-de-sac lot, its prime location near Five Points shopping and dining, loop-10 access, and Watkinsville-less than six miles away-makes it highly desirable. You'll find a welcoming foyer with an entryway bench and coat racks upon entry. The spacious living room features a cozy fireplace and ample windows for natural light. Adjacent is the dining area with modern lighting and backyard access, perfect for entertaining. The kitchen has stainless steel appliances, a butcher block countertop, a white subway tile backsplash, and a convenient pantry. A former garage has been converted into a bedroom with a full ensuite bathroom on the main level. Upstairs, discover a second owner's suite with a large walk-in closet and ensuite bathroom boasting a soaking tub, stand-up shower, and double sink vanity. The third and fourth bedrooms are bright and cozy, with spacious closets and ceiling fans. Abundant attic storage and a sturdy attic floor add to the home's appeal.

    Zillow last checked:

    Listing updated:

    Listed by:

    Julie A Moon 706-255-8597,

    Corcoran Classic Living

    Bought with:

    Ian Bassett, 421206

    Five Market Realty LLC

    Source: GAMLS,MLS#: 10281401MLS Logo

    Facts & features

    Interior

    Bedrooms & bathrooms
    • Bedrooms: 4
    • Bathrooms: 4
    • Full bathrooms: 3
    • 1/2 bathrooms: 1
    • Main level bathrooms: 1
    • Main level bedrooms: 1
    Rooms
    • Room types: Family Room
    Kitchen
    • Features: Pantry
    Heating
    • Central
    Cooling
    • Electric
    Appliances
    • Included: Dishwasher, Microwave, Oven/Range (Combo), Refrigerator
    • Laundry: In Kitchen, Laundry Closet
    Features
    • Master On Main Level, Roommate Plan, Tile Bath
    • Flooring: Other, Tile
    • Windows: Window Treatments
    • Basement: Crawl Space
    • Number of fireplaces: 1
    • Fireplace features: Living Room
    Interior area
    • Total structure area: 1,764
    • Total interior livable area: 1,764 sqft
    • Finished area above ground: 1,764
    • Finished area below ground: 0

    Property

    Parking
    • Total spaces: 2
    • Parking features: Off Street
    Features
    • Levels: Two
    • Stories: 2
    • Patio & porch: Deck
    • Fencing: Fenced
    Lot
    • Size: 0.4 Acres
    • Features: Sloped
    Details
    • Parcel number: 181A3 B021

    Construction

    Type & style
    • Home type: SingleFamily
    • Architectural style: Traditional
    • Property subtype: Single Family Residence
    Materials
    • Vinyl Siding
    • Roof: Composition
    Condition
    • Resale
    • New construction: No
    • Year built: 1998

    Utilities & green energy

    • Sewer: Public Sewer
    • Water: Public
    • Utilities for property: Cable Available, High Speed Internet, Sewer Connected

    Community & HOA

    Community
    • Features: None
    • Subdivision: Davis Estates
    HOA
    • Has HOA: No
    • Services included: None
    Location
    • Region: Athens

    Financial & listing details

    • Price per square foot: $241/sqft
    • Tax assessed value: $425,607
    • Annual tax amount: $3,210
    • Date on market: 4/14/2024
    • Cumulative days on market: 89 days
    • Listing agreement: Exclusive Right To Sell

    Price history

    DateEventPrice
    8/12/2024Sold$425,000-1.2%$241/sqft
    Source: GAMLS #10281401 Report a problem
    8/3/2024Pending sale$430,000$244/sqft
    Source: Hive MLS #1016462 Report a problem
    7/12/2024Contingent$430,000$244/sqft
    Source: GAMLS #10281401 Report a problem
    6/26/2024Price change$430,000-4.4%$244/sqft
    Source: Hive MLS #1016462 Report a problem
    4/23/2024Listed for sale$450,000$255/sqft
    Source: GAMLS #10281401 Report a problem
    4/16/2024Contingent$450,000$255/sqft
    Source: GAMLS #10281401 Report a problem
    4/14/2024Listed for sale$450,000+39.3%$255/sqft
    Source: Hive MLS #1016462 Report a problem
    9/23/2021Sold$323,000+66.5%$183/sqft
    Source: Public Record Report a problem
    5/2/2017Sold$194,000-3%$110/sqft
    Source: Public Record Report a problem
    3/10/2017Listed for sale$199,900$113/sqft
    Source: 5Market Realty #954976 Report a problem

    Public tax history

    YearProperty taxesTax assessment
    2025$4,679 +21.5%$170,243 +10.3%
    2024$3,851 +4.3%$154,387 +9.1%
    2023$3,691 -10.4%$141,546 +9.6%
    2022$4,119 +34.7%$129,132 +42.3%
    2021$3,058 +8%$90,740 +8.8%
    2020$2,832 +0.3%$83,422 +0.3%
    2019$2,824 +7.8%$83,194 +7.8%
    2018$2,619 0%$77,148 +18.9%
    2017$2,619 +18.9%$64,873 +5.5%
    2016$2,202 +5.5%$61,463
    2015$2,087 -0.1%$61,463 +5.1%
    2014$2,090 $58,508
    2013-- --
    2012-- --
    2011-- --
    2010-- --
    2009-- --
    2008-- --
    2007-- --
    2006-- --
    2005-- --
    2004-- --
    2003-- --
    2002-- --
    2001-- --
    Find assessor info on the county website

    Neighborhood: 30606

    Nearby schools

    GreatSchools rating
    Schools provided by the listing agent
    • Elementary: Barrow
    • Middle: Clarke
    • High: Clarke Central

    Source: GAMLS. This data may not be complete. We recommend contacting the local school district to confirm school assignments for this home.

    Sell for more on Zillow
    Get a Zillow Showcase℠ listing at no additional cost and you could sell for .
    $438,300
    2% more
    +$8,766
    With Zillow Showcase(estimated)

    $447,066

    Sell for more on Zillow
    Get a Zillow Showcase℠ listing at no additional cost and you could sell for .
    $438,300
    2% more
    +$8,766
    With Zillow Showcase(estimated)

    $447,066