Welcome to a great little neighborhood in historic Sutter Creek! This single-level home is ready for some TLC, but the potential is undeniable. A hidden surprise awaits beneath the carpet--beautiful hardwood flooring ready to be uncovered and restored. With a little vision and care, this property could become a truly stunning place to call home. A spacious, fully fenced backyard featuring an in-ground swimming pool, creates the perfect setting for summer BBQs, entertaining friends and family, or simply relaxing in your own private retreat. Conveniently located just minutes from charming downtown Sutter Creek, shopping, dining, schools, and with easy access for commuters, this home offers both comfort and convenience. While the home could use a little care, it presents a wonderful opportunity to add your own style and touches. With its desirable location, single-story layout, backyard oasis, and hidden wood floors, this home is full of potential and waiting to shine. Bring your vision and make this Sutter Creek gem your own! All information is deemed reliable but should be verified.
Closed
$420,000
195 Judy Dr, Sutter Creek, CA 95685
3beds
1,248sqft
Single Family Residence
Built in 1964
8,751 Square Feet Lot
$415,200 Zestimate®
$337/sqft
$2,330 Estimated rent
Home value
$415,200
$378,000 - $457,000
$2,330/mo
Zestimate® history
Owner options
List your home for rent
$2,330/mo
Rent Zestimate®
Find your next renter with Zillow Rental Manager. Plus, with online applications, you can quickly screen prospective tenants – for free.
$2,330/mo
Rent Zestimate®
Refinance and save
$2,784/mo
Est. payment
Refinancing to a lower rate could help reduce your monthly payments and save thousands over the life of the loan.
$2,784/mo
Est. payment
Explore your selling options
Work with a Zillow partner agent
Leverage their expertise and Zillow's premium Showcase listings to get your home seen by more buyers.
Get startedList with your own agent
Get your home in front of millions of buyers by listing it on Zillow.
Learn how to do itSell it yourself
Take full control of how buyers see your home on Zillow by listing For Sale by Owner (FSBO).
List your homeWhat's special
Backyard oasisSpacious fully fenced backyardSingle-story layoutIn-ground swimming pool
Zillow last checked:
Listing updated:
Listed by:
Karla Gaetano DRE #01735446 209-256-3139,
Davenport Properties
Bought with:
Carly Gonzales, DRE #02018243
Gold Country Modern Real Estate
Source: MetroList Services of CA,MLS#: 226087880Originating MLS: MetroList Services, Inc.
Facts & features
Interior
Bedrooms & bathrooms
- Bedrooms: 3
- Bathrooms: 2
- Full bathrooms: 2
Dining room
- Features: Space in Kitchen
Kitchen
- Features: Stone Counters, Tile Counters
Heating
- Central, Fireplace(s), Gas
Cooling
- Ceiling Fan(s), Central Air
Appliances
- Included: Free-Standing Gas Range
- Laundry: In Garage
Features
- Flooring: Carpet, Stone, Tile, Wood
- Has fireplace: No
Interior area
- Total structure area: 0
- Total interior livable area: 1,248 sqft
Property
Parking
- Total spaces: 2
- Parking features: Attached, Garage Faces Front
- Attached garage spaces: 2
Features
- Levels: One
- Stories: 1
- Has private pool: Yes
- Pool features: In Ground, Heat None
- Fencing: Back Yard,Wood
Lot
- Size: 8,751 Square Feet
- Features: Curb(s)
Details
- Parcel number: 018252007000
- Zoning: NC
- Special conditions: Trust
Construction
Type & style
- Home type: SingleFamily
- Property subtype: Single Family Residence
Materials
- Stucco, Wood
- Foundation: Raised, Concrete Perimeter
- Roof: Composition
Condition
- Year built: 1964
Utilities & green energy
- Electric: 220 Volts
- Sewer: Public Sewer
- Water: Public
- Utilities for property: Public, Sewer Connected, Electric, Solar, Natural Gas Connected
Green energy
- Energy generation: Solar
Community & HOA
Location
- Region: Sutter Creek
Financial & listing details
- Price per square foot: $337/sqft
- Tax assessed value: $139,461
- Price range: $420K - $420K
- Date on market: 7/10/2026
Price history
| Date | Event | Price |
|---|---|---|
| 9/11/2026 | Sold | $420,000-2.1%$337/sqft |
Source: MetroList Services of CA #226087880 Report a problem | ||
| 8/15/2026 | Pending sale | $429,000$344/sqft |
Source: MetroList Services of CA #226087880 Report a problem | ||
| 7/10/2026 | Listed for sale | $429,000$344/sqft |
Source: MetroList Services of CA #226087880 Report a problem | ||
Public tax history
| Year | Property taxes | Tax assessment |
|---|---|---|
| 2026 | -- | $139,461 +2% |
| 2025 | $1,382 +7.5% | $136,727 +2% |
| 2024 | $1,286 +2.1% | $134,047 +2% |
| 2023 | $1,259 +2% | $131,420 +4% |
| 2022 | $1,234 +2.1% | $126,319 |
| 2021 | $1,209 +1% | $126,319 +1% |
| 2020 | $1,197 +2.1% | $125,025 +2% |
| 2019 | $1,172 +2.1% | $122,574 +2% |
| 2018 | $1,148 +2.1% | $120,171 +2% |
| 2017 | $1,125 +2.1% | $117,815 +2% |
| 2016 | $1,101 +1.5% | $115,506 +1.5% |
| 2015 | $1,085 +2.2% | $113,772 +2% |
| 2014 | $1,062 | $111,544 +0.5% |
| 2013 | -- | $111,041 +2% |
| 2012 | -- | $108,865 +2% |
| 2011 | -- | $106,731 +0.8% |
| 2010 | -- | $105,935 -0.2% |
| 2009 | -- | $106,187 +2% |
| 2008 | -- | $104,106 +2% |
| 2007 | -- | $102,066 +2% |
| 2006 | -- | $100,066 +2% |
| 2005 | -- | $98,105 +2% |
| 2004 | -- | $96,182 +1.9% |
| 2003 | -- | $94,427 +2% |
| 2002 | -- | $92,576 +2% |
| 2001 | -- | $90,762 +2% |
| 2000 | -- | $88,983 |
Find assessor info on the county website
Neighborhood: 95685
Nearby homes
- $345,0003 bd2 ba1.2k sqft205 Judy Dr, Sutter Creek, CA 95685Off Market
- $376,2003 bd2 ba1k sqft185 Judy Dr, Sutter Creek, CA 95685Off Market
- $458,0003 bd2 ba1.8k sqft210 Patricia Ln, Sutter Creek, CA 95685Off Market
- $387,1003 bd2 ba1.3k sqft220 Patricia Ln, Sutter Creek, CA 95685Off Market
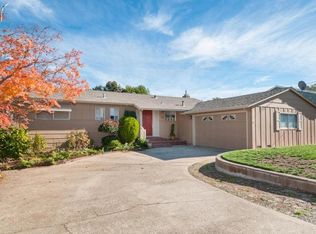
- $395,0003 bd2 ba1k sqft215 Judy Dr, Sutter Creek, CA 95685Sold
- $416,3003 bd2 ba1.1k sqft175 Judy Dr, Sutter Creek, CA 95685Off Market
- $485,3003 bd2 ba1.5k sqft200 Patricia Ln, Sutter Creek, CA 95685Off Market
- $465,0002 bd2 ba1.3k sqft230 Patricia Ln, Sutter Creek, CA 95685Sold
Nearby schools
GreatSchools rating
- 5/10Sutter Creek Elementary SchoolGrades: K-6Distance: 0.9 mi
- 2/10Ione Junior High SchoolGrades: 6-8Distance: 7.4 mi
- 8/10Amador High SchoolGrades: 9-12Distance: 0.7 mi
Sell for more on Zillow
Get a Zillow Showcase℠ listing at no additional cost and you could sell for .
$415,200
2% more
+$8,304
With Zillow Showcase(estimated)
$423,504
Sell for more on Zillow
Get a Zillow Showcase℠ listing at no additional cost and you could sell for .
$415,200
2% more
+$8,304
With Zillow Showcase(estimated)
$423,504
- California
- Amador County
- Sutter Creek
- 95685
- 195 Judy Dr
