Welcome to 195 Kensington Dr in Saw Creek Estates, Bushkill, PA 18324--a well-designed 4BR/3BA two-story home offering 2,123 sq ft above grade plus 506 sq ft finished in the lower level and 538 sq ft unfinished for storage. Hardwood floors warm the main level, while an Andersen sliding door opens to a spacious back deck--perfect for relaxing and entertaining. Enjoy central A/C, forced-air heat, propane utilities, community water & sewer, and a backup generator for added peace of mind. The primary suite impresses with a large bedroom, ensuite bath, and two walk-in closets. Oversized 2-car garage and abundant storage complete the package. Set on a 0.38-acre corner lot on a quiet circle, with access to Saw Creek's gated, amenity-rich lifestyle including indoor/outdoor pools, tennis, fitness, lakes/boating, and a private ski area (amenities/availability per association).
Sold for $385,000
$385,000
195 Kensington Dr, Bushkill, PA 18324
4beds
2,629sqft
Single Family Residence
Built in 2006
0.38 Acres Lot
$388,400 Zestimate®
$146/sqft
$2,896 Estimated rent
Home value
$388,400
$330,000 - $454,000
$2,896/mo
Zestimate® history
Owner options
List your home for rent
$2,896/mo
Rent Zestimate®
Find your next renter with Zillow Rental Manager. Plus, with online applications, you can quickly screen prospective tenants – for free.
$2,896/mo
Rent Zestimate®
Refinance and save
$5,094/mo
Est. payment
Refinancing to a lower rate could help reduce your monthly payments and save thousands over the life of the loan.
$5,094/mo
Est. payment
Explore your selling options
Work with a Zillow partner agent
Leverage their expertise and Zillow's premium Showcase listings to get your home seen by more buyers.
Get startedList with your own agent
Get your home in front of millions of buyers by listing it on Zillow.
Learn how to do itSell it yourself
Take full control of how buyers see your home on Zillow by listing For Sale by Owner (FSBO).
List your homeWhat's special
Abundant storageForced-air heat
Zillow last checked:
Listing updated:
Listed by:
Paul London 484-469-5070,
Smart Way America Realty
Bought with:
Julia Giambalvo-LaBar, RS365814
Redstone Run Realty, LLC - Stroudsburg
Source: PMAR,MLS#: PM-139100
Facts & features
Interior
Bedrooms & bathrooms
- Bedrooms: 4
- Bathrooms: 3
- Full bathrooms: 2
- 1/2 bathrooms: 1
Primary bedroom
- Description: Estimated
- Level: Upper
- Area: 273
- Dimensions: 21 x 13
Bedroom 2
- Description: Estimated
- Level: Upper
- Area: 132
- Dimensions: 11 x 12
Bedroom 3
- Description: Estimated
- Level: Upper
- Area: 100
- Dimensions: 10 x 10
Bedroom 4
- Description: Estimated
- Level: Upper
- Area: 143
- Dimensions: 11 x 13
Primary bathroom
- Description: Estimated
- Level: Upper
- Area: 132
- Dimensions: 11 x 12
Bathroom 2
- Description: Estimated
- Level: Main
- Area: 40
- Dimensions: 5 x 8
Bathroom 3
- Description: Estimated
- Level: Upper
- Area: 40
- Dimensions: 8 x 5
Dining room
- Description: Estimated
- Level: Main
- Area: 144
- Dimensions: 12 x 12
Family room
- Description: Estimated
- Level: Main
- Area: 256
- Dimensions: 16 x 16
Other
- Description: Estimated
- Level: Main
- Area: 84
- Dimensions: 7 x 12
Game room
- Description: Estimated
- Level: Basement
- Area: 608
- Dimensions: 32 x 19
Kitchen
- Description: Estimated
- Level: Main
- Area: 88
- Dimensions: 11 x 8
Laundry
- Description: Estimated
- Level: Main
- Area: 56
- Dimensions: 7 x 8
Living room
- Description: Estimated
- Level: Main
- Area: 156
- Dimensions: 13 x 12
Other
- Description: Estimated
- Level: Basement
- Area: 117
- Dimensions: 13 x 9
Utility room
- Description: Estimated
- Level: Basement
- Area: 483
- Dimensions: 21 x 23
Heating
- Forced Air, Propane
Cooling
- Central Air
Appliances
- Included: Electric Range, Refrigerator, Freezer, Water Heater, Dishwasher, Washer, Dryer
- Laundry: Main Level, Gas Dryer Hookup, Washer Hookup
Features
- Pantry, High Ceilings, His and Hers Closets, Walk-In Closet(s), High Speed Internet
- Flooring: Carpet, Hardwood, Tile, Vinyl
- Doors: Sliding Doors
- Windows: Vinyl Frames
- Basement: Partial,Interior Entry,Partially Finished,Heated,Concrete,Storage Space
- Has fireplace: No
- Common walls with other units/homes: No Common Walls
Interior area
- Total structure area: 3,167
- Total interior livable area: 2,629 sqft
- Finished area above ground: 2,123
- Finished area below ground: 506
Property
Parking
- Total spaces: 6
- Parking features: Garage - Attached, Open
- Attached garage spaces: 2
- Uncovered spaces: 4
Features
- Stories: 2
- Patio & porch: Deck, Covered
Lot
- Size: 0.38 Acres
- Features: Corner Lot
Details
- Parcel number: 110656
- Zoning description: Residential
- Special conditions: Standard
Construction
Type & style
- Home type: SingleFamily
- Architectural style: Colonial
- Property subtype: Single Family Residence
Materials
- Vinyl Siding
- Roof: Asphalt
Condition
- Year built: 2006
Utilities & green energy
- Electric: 200+ Amp Service, Circuit Breakers, Generator
- Sewer: Private Sewer
- Water: Private
- Utilities for property: Phone Available, Cable Available, Propane Tank Leased
Community & HOA
Community
- Security: Security Gate
- Subdivision: Saw Creek Estates
HOA
- Has HOA: Yes
- Amenities included: Security, Gated, Restaurant, Playground, Outdoor Pool, Indoor Pool, Tennis Court(s)
- Services included: Trash, Security, Maintenance Road
- HOA fee: $2,400 annually
Location
- Region: Bushkill
Financial & listing details
- Price per square foot: $146/sqft
- Tax assessed value: $171,602
- Annual tax amount: $7,151
- Date on market: 2/26/2026
- Listing terms: Cash,Conventional,FHA,USDA Loan,VA Loan
- Road surface type: Paved
Price history
| Date | Event | Price |
|---|---|---|
| 4/13/2026 | Sold | $385,000$146/sqft |
Source: PMAR #PM-139100 Report a problem | ||
| 3/2/2026 | Pending sale | $385,000$146/sqft |
Source: PMAR #PM-139100 Report a problem | ||
| 2/26/2026 | Listed for sale | $385,000$146/sqft |
Source: PMAR #PM-139100 Report a problem | ||
Public tax history
| Year | Property taxes | Tax assessment |
|---|---|---|
| 2025 | $7,037 +1.6% | $42,900 |
| 2024 | $6,929 +1.5% | $42,900 |
| 2023 | $6,824 +3.2% | $42,900 |
| 2022 | $6,612 +0.9% | $42,900 |
| 2021 | $6,552 | $42,900 |
| 2020 | $6,552 +1.3% | $42,900 |
| 2019 | $6,466 +0.5% | $42,900 |
| 2018 | $6,434 | $42,900 |
| 2017 | -- | $42,900 |
| 2016 | -- | $42,900 |
| 2015 | -- | $42,900 |
| 2014 | -- | $42,900 |
| 2013 | -- | $42,900 |
| 2012 | -- | $42,900 |
Find assessor info on the county website
Neighborhood: 18324
Nearby homes
- $353,0003 bd2 ba2.2k sqft1107 Dorset Dr, Bushkill, PA 18324Off Market
- $389,0004 bd3 ba2.3k sqft3565 Dorset Dr, Bushkill, PA 18324Off Market
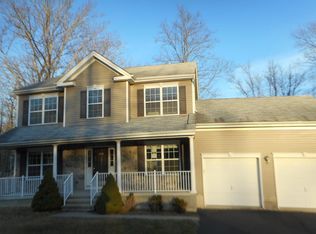
- $334,8003 bd3 ba1.8k sqft187 Kensington Dr, Bushkill, PA 18324Sold
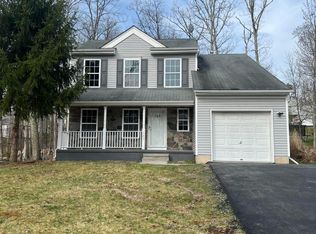
- $346,1004 bd2 ba2.2k sqft1027 Dorset Dr, Bushkill, PA 18324Off Market
- $322,0003 bd3 ba1.6k sqft1106 Dorset Dr, Bushkill, PA 18324Sold
- $322,0003 bd3 ba1.6k sqft1106 Dorset Dr, Bushkill, PA 18324Sold
- $384,8003 bd2 ba2.3k sqft188 Kensington Dr, Bushkill, PA 18324Off Market
- $310,3003 bd2 ba1.5k sqft190 Kensington Dr, Bushkill, PA 18324Off Market
Nearby schools
GreatSchools rating
- 4/10Middle Smithfield El SchoolGrades: K-5Distance: 4.9 mi
- 4/10Lehman Intermediate SchoolGrades: 6-8Distance: 8.5 mi
- 4/10East Stroudsburg Senior High School NorthGrades: 9-12Distance: 4 mi
Get a cash offer in 3 minutes
Find out how much your home could sell for in as little as 3 minutes with a no-obligation cash offer.
Estimated market value
$388,400
Get a cash offer in 3 minutes
Find out how much your home could sell for in as little as 3 minutes with a no-obligation cash offer.
Estimated market value
$388,400
- Pennsylvania
- Pike County
- Bushkill
- 18324
- 195 Kensington Dr
