Welcome to this beautifully maintained 4-bedroom, 2.5-bath home situated on a spacious lot in one of Greenwood's most sought-after neighborhoods AND the Center Grove School District! Featuring incredible curb appeal and a tree-lined backyard oasis, this home offers the perfect blend of comfort, style, and functionality. Step inside to gleaming solid oak floors and a formal dining room highlighted by an elegant tray ceiling and crown molding- ideal for entertaining. The large, eat-in kitchen is a chef's dream, boasting a center island, ceramic tile flooring, solid surface countertops, included appliances, and a handy command center. Relax in the cozy family room with a floor-to-ceiling brick gas fireplace, or unwind in the bright sunroom-complete with its own refrigerator-leading to your private backyard paradise. Enjoy summer days by the sparkling inground pool (opening May 27th), host gatherings on the expansive deck, or lounge on the concrete patio surrounded by lush, mature trees. The spacious primary suite is a true retreat, offering a remodeled en-suite bath with dual sinks, a walk-in shower, and abundant natural light from two windows. The remodeled guest bath also features dual sinks and a convenient linen closet. A dedicated laundry room with a folding station adds everyday convenience. Additional features include a whole-house water filtration system, a heated and EV-ready garage, and a large yard perfect for outdoor living.
Sold
$467,500
195 Lake Dr, Greenwood, IN 46142
4beds
2,732sqft
Residential, Single Family Residence
Built in 1992
0.35 Acres Lot
$471,500 Zestimate®
$171/sqft
$2,645 Estimated rent
Home value
$471,500
$424,000 - $523,000
$2,645/mo
Zestimate® history
Owner options
List your home for rent
$2,645/mo
Rent Zestimate®
Find your next renter with Zillow Rental Manager. Plus, with online applications, you can quickly screen prospective tenants – for free.
$2,645/mo
Rent Zestimate®
Refinance and save
$2,924/mo
Est. payment
Refinancing to a lower rate could help reduce your monthly payments and save thousands over the life of the loan.
$2,924/mo
Est. payment
Explore your selling options
Work with a Zillow partner agent
Leverage their expertise and Zillow's premium Showcase listings to get your home seen by more buyers.
Get startedList with your own agent
Get your home in front of millions of buyers by listing it on Zillow.
Learn how to do itSell it yourself
Take full control of how buyers see your home on Zillow by listing For Sale by Owner (FSBO).
List your homeWhat's special
Sparkling inground poolFloor-to-ceiling brick gas fireplaceBright sunroomIncredible curb appealSpacious primary suiteCozy family roomFormal dining room
Zillow last checked:
Listing updated:
Listed by:
Erica Shupert 317-985-0888,
Redfin Corporation
Bought with:
Dennis Weaver
My Agent
Nicholas Bradford
My Agent
Source: MIBOR as distributed by MLS GRID,MLS#: 22035997
Facts & features
Interior
Bedrooms & bathrooms
- Bedrooms: 4
- Bathrooms: 3
- Full bathrooms: 2
- 1/2 bathrooms: 1
- Main level bathrooms: 1
Primary bedroom
- Features: Carpet
- Level: Upper
- Area: 285 Square Feet
- Dimensions: 19x15
Bedroom 2
- Features: Carpet
- Level: Upper
- Area: 272 Square Feet
- Dimensions: 17x16
Bedroom 3
- Features: Carpet
- Level: Upper
- Area: 180 Square Feet
- Dimensions: 15x12
Bedroom 4
- Features: Carpet
- Level: Upper
- Area: 144 Square Feet
- Dimensions: 12x12
Breakfast room
- Features: Tile-Ceramic
- Level: Main
- Area: 128 Square Feet
- Dimensions: 16x8
Dining room
- Features: Hardwood
- Level: Main
- Area: 168 Square Feet
- Dimensions: 14x12
Family room
- Features: Hardwood
- Level: Main
- Area: 285 Square Feet
- Dimensions: 19x15
Kitchen
- Features: Tile-Ceramic
- Level: Main
- Area: 176 Square Feet
- Dimensions: 16x11
Laundry
- Features: Tile-Ceramic
- Level: Main
- Area: 54 Square Feet
- Dimensions: 9x6
Office
- Features: Hardwood
- Level: Main
- Area: 165 Square Feet
- Dimensions: 15x11
Sun room
- Features: Other
- Level: Main
- Area: 196 Square Feet
- Dimensions: 14x14
Heating
- Natural Gas
Appliances
- Included: Dishwasher, Disposal, Gas Water Heater, Microwave, Double Oven, Electric Oven, Refrigerator
Features
- Attic Access, Attic Pull Down Stairs, Hardwood Floors, Walk-In Closet(s)
- Flooring: Hardwood
- Windows: Windows Thermal
- Has basement: No
- Attic: Access Only,Pull Down Stairs
- Number of fireplaces: 1
- Fireplace features: Gas Log, Gas Starter, Living Room
Interior area
- Total structure area: 2,732
- Total interior livable area: 2,732 sqft
Property
Parking
- Total spaces: 2
- Parking features: Attached, Electric Vehicle Service Equipment (EVSE), Heated
- Attached garage spaces: 2
Features
- Levels: Two
- Stories: 2
- Patio & porch: Covered
- Pool features: In Ground, Pool Cover
Lot
- Size: 0.35 Acres
- Features: Curbs, Sidewalks, Storm Sewer, Mature Trees
Details
- Parcel number: 410335024028000038
- Horse amenities: None
Construction
Type & style
- Home type: SingleFamily
- Architectural style: Traditional
- Property subtype: Residential, Single Family Residence
Materials
- Brick, Cedar
- Foundation: Crawl Space
Condition
- New construction: No
- Year built: 1992
Utilities & green energy
- Water: Municipal/City
Community & HOA
Community
- Subdivision: Southwind Estates
HOA
- Has HOA: Yes
- HOA fee: $40 annually
Location
- Region: Greenwood
Financial & listing details
- Price per square foot: $171/sqft
- Tax assessed value: $409,900
- Annual tax amount: $3,452
- Date on market: 5/5/2025
- Cumulative days on market: 3 days
Price history
| Date | Event | Price |
|---|---|---|
| 5/28/2025 | Sold | $467,500+5.1%$171/sqft |
Source:  MIBOR as distributed by MLS GRID #22035997 Report a problem MIBOR as distributed by MLS GRID #22035997 Report a problem | ||
| 5/7/2025 | Pending sale | $445,000$163/sqft |
Source: MIBOR as distributed by MLS GRID #22035997 Report a problem | ||
| 5/5/2025 | Listed for sale | $445,000+64.9%$163/sqft |
Source: MIBOR as distributed by MLS GRID #22035997 Report a problem | ||
| 9/7/2012 | Listing removed | $269,900$99/sqft |
Source: Carpenter Realtors #21187827 Report a problem | ||
| 9/6/2012 | Pending sale | $269,900+4.2%$99/sqft |
Source: Carpenter Realtors #21187827 Report a problem | ||
| 8/31/2012 | Sold | $259,000-4%$95/sqft |
Source: MIBOR as distributed by MLS GRID #21187827 Report a problem | ||
| 7/20/2012 | Listed for sale | $269,900$99/sqft |
Source: Carpenter Realtors #21187827 Report a problem | ||
Public tax history
| Year | Property taxes | Tax assessment |
|---|---|---|
| 2025 | $3,250 -5.9% | $409,900 +24.1% |
| 2024 | $3,453 -2.5% | $330,200 -5.3% |
| 2023 | $3,540 +23.9% | $348,800 +0.3% |
| 2022 | $2,856 +7.1% | $347,800 +18.1% |
| 2021 | $2,667 +10.4% | $294,500 +4.3% |
| 2020 | $2,415 +3.7% | $282,400 +9.1% |
| 2019 | $2,330 -3.6% | $258,900 +4.2% |
| 2018 | $2,416 +3.6% | $248,500 -5.1% |
| 2017 | $2,333 | $261,800 +3.6% |
| 2016 | $2,333 +0.9% | $252,600 +5.9% |
| 2014 | $2,311 +8.5% | $238,600 -1.6% |
| 2013 | $2,130 -1.7% | $242,600 +0.2% |
| 2012 | $2,167 +7.6% | $242,100 +2.6% |
| 2011 | $2,013 -5.6% | $236,000 -3.2% |
| 2010 | $2,132 -7.4% | $243,900 -4.3% |
| 2009 | $2,303 -8.8% | $254,800 +0.8% |
| 2007 | $2,525 -18.4% | $252,700 |
| 2006 | $3,093 | $252,700 +17.2% |
| 2005 | -- | $215,700 |
Find assessor info on the county website
Neighborhood: 46142
Nearby homes
- $379,4003 bd2 ba2k sqft163 Lake Dr, Greenwood, IN 46142Off Market
- $496,1004 bd3 ba3k sqft213 Lake Dr, Greenwood, IN 46142Off Market
- $405,2003 bd3 ba2.4k sqft157 Lake Dr, Greenwood, IN 46142Off Market
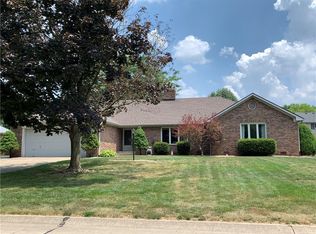
- $471,4004 bd4 ba2.9k sqft176 Lake Dr, Greenwood, IN 46142Off Market
- $362,8003 bd2 ba1.9k sqft237 Lake Dr, Greenwood, IN 46142Off Market
- $419,8004 bd2 ba2.2k sqft202 Southwind Ct, Greenwood, IN 46142Off Market
- $403,1003 bd3 ba2k sqft244 Sunrise Cir, Greenwood, IN 46142Off Market
- $490,7004 bd3 ba3.9k sqft194 Southwind Ct, Greenwood, IN 46142Off Market
Nearby schools
GreatSchools rating
- 6/10North Grove Elementary SchoolGrades: K-5Distance: 0.5 mi
- 8/10Center Grove Middle School NorthGrades: 6-8Distance: 1.5 mi
- 10/10Center Grove High SchoolGrades: 9-12Distance: 3.1 mi
Schools provided by the listing agent
- High: Center Grove High School
Source: MIBOR as distributed by MLS GRID. This data may not be complete. We recommend contacting the local school district to confirm school assignments for this home.
Get a cash offer in 3 minutes
Find out how much your home could sell for in as little as 3 minutes with a no-obligation cash offer.
Estimated market value
$471,500
Get a cash offer in 3 minutes
Find out how much your home could sell for in as little as 3 minutes with a no-obligation cash offer.
Estimated market value
$471,500
- Indiana
- Johnson County
- Greenwood
- 46142
- 195 Lake Dr
Nearby cities
Nearby zip codes
Other Greenwood Topics
