Skip main navigation
Sold for $485,000
  • $485,000

    195 Lakeland Dr, Harrodsburg, KY 40330

    3beds
    3,592sqft
    Single Family Residence
    Built in 2026
    1.31 Acres Lot
    $486,400 Zestimate®
    $135/sqft
    $2,508 Estimated rent

    Home value

    $486,400

    Estimated sales range

    Not available

    $2,508/mo

    Zestimate® history
    Loading
    Loading...

    Owner options

    List your home for rent

    $2,508/mo

    Rent Zestimate®

    Find your next renter with Zillow Rental Manager. Plus, with online applications, you can quickly screen prospective tenants – for free.

    Learn more

    $2,508/mo

    Rent Zestimate®

    Refinance and save

    $3,104/mo

    Est. payment

    Refinancing to a lower rate could help reduce your monthly payments and save thousands over the life of the loan.

    See today's rates

    $3,104/mo

    Est. payment

    Explore your selling options

    Work with a Zillow partner agent

    Leverage their expertise and Zillow's premium Showcase listings to get your home seen by more buyers.

    Get started

    List with your own agent

    Get your home in front of millions of buyers by listing it on Zillow.

    Learn how to do it

    Sell it yourself

    Take full control of how buyers see your home on Zillow by listing For Sale by Owner (FSBO).

    List your home

    What's special

    Attractive moldingWalk-out finished basementModern lvp flooringFarmhouse barn doorSizable islandRanch style propertyOverlooking farmland
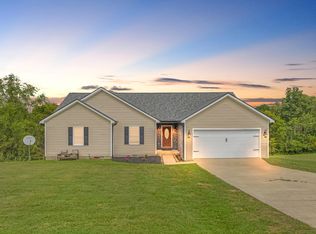
    Exceptional finishes and stylish design are highlighted in this stunning 3600sf, 3 bedroom, 3 full bath 2026 new construction central KY home! Nearly completed and priced to sell, this gorgeous ranch style property on a walk-out finished basement is positioned on a 1.31 acre lot in desirable Curds Creek Estates, overlooking farmland and minutes to Herrington Lake! Inviting 9ft ceilings and an open concept living/kitchen/dining area floorplan welcome with modern LVP flooring, attractive molding and immense space for entertaining. Quartz countertops, a walk-in pantry, stainless appliances, shaker cabinets, single basin sink, and sizable island are featured in the tasteful kitchen. The primary suite is large, with a farmhouse barn door leading to an oversized primary bath with tile, (2) individual quartz vanities, beautiful walk-in tile shower and massive walk-in closet! Both guest bedrooms are comfortable size, and the separate main floor home office, lower-level bonus room and colossal recreation room all include closets - great for flex space or additional bedrooms! The finished basement also offers an extensive, bright family room, sizable full bath, and a separate mechanics room for easy access to systems! Amazing for storage is a nearly 600sf attached 2+ car garage, and overlooking the serene back yard is an incredible covered double back deck and patio. The road is private, making for low traffic, and the partially wooded lot in a rural setting is peaceful with abundant wildlife! Less than 45 minutes to Lexington, the central location is perfect for simple access to major highways and businesses/amenities. Competitively priced for a new construction home, don't miss this deal - call today!

    Zillow last checked:

    Listing updated:

    Listed by:

    Andrea W Gross 859-612-7005,

    Keller Williams Bluegrass Realty

    Bought with:

    GLAR Non-Member

    Non-Member Office

    Source: Imagine MLS,MLS#: 26005971MLS Logo

    Facts & features

    Interior

    Bedrooms & bathrooms
    • Bedrooms: 3
    • Bathrooms: 3
    • Full bathrooms: 3
    Primary bedroom
    • Description: LVP
    • Level: First
    Bedroom 1
    • Description: LVP
    • Level: First
    Bedroom 2
    • Description: LVP
    • Level: First
    Primary bathroom
    • Description: Water Closet, WI Tile Shower, LVP, (2) Quartz Vanities, WI Closet
    • Level: First
    Bathroom 1
    • Description: Quartz, tile, Tub/Shower Combo
    • Level: First
    Bathroom 2
    • Description: Quartz, tile
    • Level: Lower
    Bonus room
    • Description: LVP, 5th Bedroom Potential w/ Closet
    • Level: Lower
    Dining room
    • Description: Open, LVP, 9ft Ceiling, Chandelier
    • Level: First
    Family room
    • Description: Vast, LVP, 9ft Ceiling
    • Level: Lower
    Kitchen
    • Description: Open, Quartz, WI Pantry, Island, LVP, Stainless Appliances, 9ft Ceiling
    • Level: First
    Living room
    • Description: Open, LVP, 9ft Ceiling
    • Level: First
    Office
    • Description: LVP, 9ft Ceiling, Closet for 4th Bedroom
    • Level: First
    Other
    • Description: Mechanics Room, Unfinished, Good Access to Systems
    • Level: Lower
    Recreation room
    • Description: LVP
    • Level: Lower
    Utility room
    • Description: Washer/Dryer, LVP
    • Level: First
    Heating
    • Electric, Heat Pump
    Cooling
    • Central Air, Electric, Heat Pump
    Appliances
    • Included: Dryer, Dishwasher, Microwave, Refrigerator, Washer, Oven, Range, Self Cleaning Oven
    • Laundry: Electric Dryer Hookup, Main Level, Washer Hookup
    Features
    • Breakfast Bar, Entrance Foyer, Eat-in Kitchen, Other, Walk-In Closet(s), Ceiling Fan(s)
    • Flooring: Carpet, Tile
    • Windows: Insulated Windows, Screens
    • Basement: Finished,Full,Interior Entry,Walk-Out Access
    • Has fireplace: No
    Interior area
    • Total structure area: 3,592
    • Total interior livable area: 3,592 sqft
    • Finished area above ground: 1,872
    • Finished area below ground: 1,720

    Property

    Parking
    • Total spaces: 2
    • Parking features: Attached Garage, Driveway, Garage Door Opener, Garage Faces Front
    • Garage spaces: 2
    • Has uncovered spaces: Yes
    Features
    • Levels: One
    • Exterior features: Other
    • Fencing: None
    • Has view: Yes
    • View description: Rural, Neighborhood, Farm
    Lot
    • Size: 1.31 Acres
    • Features: Other, Many Trees
    Details
    • Parcel number: 079.3000015.00

    Construction

    Type & style
    • Home type: SingleFamily
    • Architectural style: Ranch
    • Property subtype: Single Family Residence
    Materials
    • Vinyl Siding
    • Foundation: Block
    • Roof: Dimensional Style
    Condition
    • New Construction
    • New construction: Yes
    • Year built: 2026

    Utilities & green energy

    • Sewer: Septic Tank
    • Water: Public
    • Utilities for property: Cable Available, Electricity Connected, Phone Available, Water Connected

    Community & HOA

    Community
    • Subdivision: Curds Creek Estates
    HOA
    • Has HOA: Yes
    • Amenities included: None
    • Services included: Other, Snow Removal
    • HOA fee: $150 annually
    Location
    • Region: Harrodsburg

    Financial & listing details

    • Price per square foot: $135/sqft
    • Tax assessed value: $19,000
    • Annual tax amount: $57
    • Date on market: 3/25/2026

    Price history

    DateEventPrice
    6/9/2026Sold$485,000-2.8%$135/sqft
    Source: Imagine MLS #26005971 Report a problem
    5/5/2026Contingent$499,000$139/sqft
    Source: Imagine MLS #26005971 Report a problem
    3/25/2026Listed for sale$499,000+2526.3%$139/sqft
    Source: Imagine MLS #26005971 Report a problem
    4/16/2024Sold$19,000-23.7%$5/sqft
    Source: Imagine MLS #24003463 Report a problem
    3/14/2024Pending sale$24,900$7/sqft
    Source: Imagine MLS #24003463 Report a problem
    2/26/2024Listed for sale$24,900-0.4%$7/sqft
    Source: Imagine MLS #24003463 Report a problem
    1/1/2024Listing removed--
    Source: Imagine MLS #23013733 Report a problem
    9/11/2023Listing removed$25,000-16.4%$7/sqft
    Source: Imagine MLS #23013733 Report a problem
    7/21/2023Listed for sale$29,900+149.2%$8/sqft
    Source: Imagine MLS #23013733 Report a problem
    12/18/2006Sold$12,000+17.6%$3/sqft
    Source: Public Record Report a problem
    12/12/2005Sold$10,200$3/sqft
    Source: Public Record Report a problem

    Public tax history

    YearProperty taxesTax assessment
    2025$57 $19,000 +58.3%
    2024$57 -2.2%$12,000
    2023$59 +2.2%$12,000
    2022$58 -1.8%$12,000
    2021$59 +1%$12,000
    2020$58 -0.2%$12,000
    2019$58 +0.2%$12,000
    2018$58 +2.8%$12,000
    2017$56 +1.1%$12,000
    2016$56 +5%$12,000
    2015$53 -0.9%$12,000
    2014$54 +0.9%$12,000
    2010$53 $12,000
    Find assessor info on the county website

    Neighborhood: 40330

    Nearby schools

    GreatSchools rating
    Schools provided by the listing agent
    • Elementary: Burgin
    • Middle: Burgin
    • High: Burgin Ind

    Source: Imagine MLS. This data may not be complete. We recommend contacting the local school district to confirm school assignments for this home.

    Sell for more on Zillow
    Get a Zillow Showcase℠ listing at no additional cost and you could sell for .
    $486,400
    2% more
    +$9,728
    With Zillow Showcase(estimated)
    $496,128
    Sell for more on Zillow
    Get a Zillow Showcase℠ listing at no additional cost and you could sell for .
    $486,400
    2% more
    +$9,728
    With Zillow Showcase(estimated)
    $496,128