Best Lake Deal Ever! Enjoy the incredible perk of having Lake James Estates access right across the street—plus your own boat slip and a long list of extras. This Buescher-built custom home (2013) offers quality craftsmanship throughout, featuring 3 bedrooms, 2 bathrooms, 1,738 Sq Ft, and an inviting open-concept living, kitchen, and dining area complete with a gas fireplace and high-end finishes. The island kitchen is a standout with granite countertops, custom maple cabinetry with soft-close drawers, dovetail joinery, pull-out shelves, LED under-cabinet lighting, a large pantry, breakfast bar and stainless appliances. Flooring includes luxury vinyl plank with cork backing in the main living areas and bedrooms, plus porcelain tile in the entry, halls, kitchen, and baths. Storage and workspace are abundant with a 2-car attached garage AND a 24x24 detached heated garage. A whole-house standby generator adds peace of mind. This home is truly move-in ready and comes with all kitchen appliances, washer and dryer, an extra garage refrigerator, upright freezer, most furniture, and select décor. Home is heated with natural gas forced air. Detached garage has a 45 thousand btu propane heater, tank is rented. Several updates over the past few years including appliances, furnace, a/c unit and water heater. A rare combination of quality, convenience, and lake-area lifestyle—don’t miss it. See the full list of features in associated documents.
Closed
$485,000
195 Lane 585 Lake James, Fremont, IN 46737
3beds
1,738sqft
Single Family Residence
Built in 2013
0.33 Acres Lot
$-- Zestimate®
$--/sqft
$1,970 Estimated rent
Home value
Not available
Estimated sales range
Not available
$1,970/mo
Zestimate® history
Owner options
List your home for rent
$1,970/mo
Rent Zestimate®
Find your next renter with Zillow Rental Manager. Plus, with online applications, you can quickly screen prospective tenants – for free.
$1,970/mo
Rent Zestimate®
Refinance and save
$3,196/mo
Est. payment
Refinancing to a lower rate could help reduce your monthly payments and save thousands over the life of the loan.
$3,196/mo
Est. payment
Explore your selling options
Work with a Zillow partner agent
Leverage their expertise and Zillow's premium Showcase listings to get your home seen by more buyers.
Get startedList with your own agent
Get your home in front of millions of buyers by listing it on Zillow.
Learn how to do itSell it yourself
Take full control of how buyers see your home on Zillow by listing For Sale by Owner (FSBO).
List your homeWhat's special
Zillow last checked:
Listing updated:
Listed by:
Barbara Hendrick Cell:260-833-4698,
Coldwell Banker Real Estate Group
Bought with:
Barbara Hendrick
Coldwell Banker Real Estate Group
Source: IRMLS,MLS#: 202604078
Facts & features
Interior
Bedrooms & bathrooms
- Bedrooms: 3
- Bathrooms: 2
- Full bathrooms: 2
- Main level bedrooms: 3
Bedroom 1
- Level: Main
Bedroom 2
- Level: Main
Dining room
- Level: Main
- Area: 143
- Dimensions: 11 x 13
Kitchen
- Level: Main
- Area: 169
- Dimensions: 13 x 13
Living room
- Level: Main
- Area: 270
- Dimensions: 18 x 15
Heating
- Natural Gas, Propane, Forced Air
Cooling
- Central Air
Appliances
- Included: Disposal, Dishwasher, Microwave, Refrigerator, Washer, Dryer-Electric, Freezer, Electric Range, Water Filtration System, Electric Water Heater, Water Softener Owned
- Laundry: Sink
Features
- 1st Bdrm En Suite, Ceiling-9+, Ceiling Fan(s), Walk-In Closet(s), Stone Counters, Entrance Foyer, Open Floorplan, Double Vanity, Custom Cabinetry
- Flooring: Tile, Vinyl
- Windows: Blinds
- Has basement: No
- Attic: Pull Down Stairs,Storage
- Number of fireplaces: 1
- Fireplace features: Living Room, Gas Log, Vented
Interior area
- Total structure area: 1,738
- Total interior livable area: 1,738 sqft
- Finished area above ground: 1,738
- Finished area below ground: 0
Property
Parking
- Total spaces: 2
- Parking features: Attached, Garage Door Opener, Heated Garage, Concrete
- Attached garage spaces: 2
- Has uncovered spaces: Yes
Features
- Levels: One
- Stories: 1
- Patio & porch: Patio, Porch Covered
- Exterior features: Fire Pit, Workshop
- Waterfront features: Lake, Pier/Dock, Private Beach, Walk to Lake Access, Assoc, Ski Lake
- Body of water: Lake James
Lot
- Size: 0.33 Acres
- Dimensions: 110x86x140x118x31
- Features: Level, Lake, Landscaped
Details
- Additional structures: Second Garage
- Parcel number: 760329410222.000006
- Zoning: L1
- Other equipment: Generator-Whole House
Construction
Type & style
- Home type: SingleFamily
- Architectural style: Ranch
- Property subtype: Single Family Residence
Materials
- Stone, Vinyl Siding
- Foundation: Slab
- Roof: Shingle
Condition
- New construction: No
- Year built: 2013
Utilities & green energy
- Sewer: Regional
- Water: Well
- Utilities for property: Cable Connected
Community & HOA
Community
- Subdivision: Lake James Estates
HOA
- Has HOA: Yes
- HOA fee: $325 annually
Location
- Region: Fremont
Financial & listing details
- Tax assessed value: $144,500
- Annual tax amount: $1,513
- Date on market: 2/10/2026
Price history
| Date | Event | Price |
|---|---|---|
| 4/20/2026 | Sold | $485,000 |
Source:  IRMLS #202604078 Report a problem IRMLS #202604078 Report a problem | ||
| 2/10/2026 | Pending sale | $485,000+410.5% |
Source: IRMLS #202604078 Report a problem | ||
| 6/5/2009 | Sold | $95,000$55/sqft |
Source: Agent Provided Report a problem | ||
Public tax history
| Year | Property taxes | Tax assessment |
|---|---|---|
| 2016 | $989 +32.5% | $144,500 -31.3% |
| 2014 | $747 -8.4% | $210,300 -1.9% |
| 2013 | $815 +55.2% | $214,300 +141.3% |
| 2011 | $525 +247% | $88,800 +2.1% |
| 2009 | $151 -47.1% | $87,000 +9.6% |
| 2007 | $286 | $79,400 |
Find assessor info on the county website
Neighborhood: 46737
Nearby homes
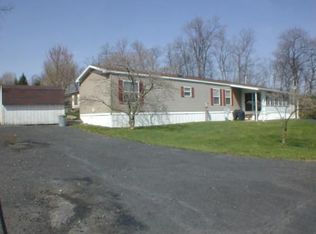
- $251,1003 bd-- ba1.2k sqft175 Lane 585 Lake James, Fremont, IN 46737Off Market
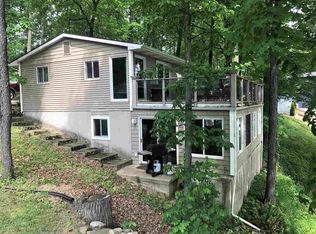
- $331,2004 bd3 ba2k sqft300 Lane 585 Lake James, Fremont, IN 46737Off Market
- $256,5003 bd2 ba1.3k sqft5420 N 300 W, Fremont, IN 46737Off Market
- $220,4003 bd2 ba1.3k sqft5420 N 300 W, Fremont, IN 46737Off Market
- $411,1003 bd2 ba1.6k sqft5400 N 300 W, Fremont, IN 46737Off Market
- $98,7002 bd2 ba924 sqft155 Lane 585 Lake James, FREMONT, IN 46737Off Market
- $463,4003 bd3 ba2.3k sqft5440 N 300 W, Fremont, IN 46737Off Market
- $586,6004 bd3 ba2.8k sqft40 Lane 585b Lake James, Fremont, IN 46737Off Market
Nearby schools
GreatSchools rating
- 7/10Fremont Middle SchoolGrades: 5-8Distance: 5.5 mi
- 8/10Fremont High SchoolGrades: 9-12Distance: 5.7 mi
- 7/10Fremont Elementary SchoolGrades: K-4Distance: 5.8 mi
Schools provided by the listing agent
- Elementary: Fremont
- Middle: Fremont
- High: Fremont
- District: Fremont Community
Source: IRMLS. This data may not be complete. We recommend contacting the local school district to confirm school assignments for this home.


Get pre-qualified for a loan
At Zillow Home Loans, we can pre-qualify you in as little as 5 minutes with no impact to your credit score.An equal housing lender. NMLS #10287.
- Indiana
- Steuben County
- Fremont
- 46737
- 195 Lane 585 Lake James
Nearby cities
Nearby neighborhoods
Nearby zip codes
Other Fremont Topics
