Skip main navigation
Sold for $403,000
  • $403,000

    195 Laurel Dr, Spring Lake, NC 28390

    5beds
    3,469sqft
    Single Family Residence
    Built in 2015
    0.29 Acres Lot
    $407,600 Zestimate®
    $116/sqft
    $2,537 Estimated rent

    Home value

    $407,600

    $387,000 - $428,000

    $2,537/mo

    Zestimate® history
    Loading
    Loading...

    Owner options

    List your home for rent

    $2,537/mo

    Rent Zestimate®

    Find your next renter with Zillow Rental Manager. Plus, with online applications, you can quickly screen prospective tenants – for free.

    Learn more

    $2,537/mo

    Rent Zestimate®

    Refinance and save

    $2,844/mo

    Est. payment

    Refinancing to a lower rate could help reduce your monthly payments and save thousands over the life of the loan.

    See today's rates

    $2,844/mo

    Est. payment

    Explore your selling options

    Work with a Zillow partner agent

    Leverage their expertise and Zillow's premium Showcase listings to get your home seen by more buyers.

    Get started

    List with your own agent

    Get your home in front of millions of buyers by listing it on Zillow.

    Learn how to do it

    Sell it yourself

    Take full control of how buyers see your home on Zillow by listing For Sale by Owner (FSBO).

    List your home

    What's special

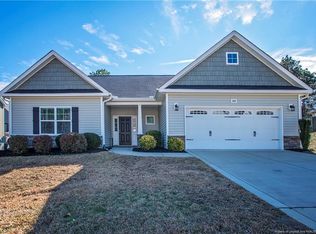
    This beautiful home offers all of the space for your growing/extended family. With 5 bedrooms and 4 full baths everyone will find the space they have been longing for. Lounge together in the large, open concept main living space and enjoy mealtimes in the formal dining room, eat-in kitchen or at the breakfast bar. Use the flex-room as an office, playroom or workout room. Spend mornings on the covered front porch or the screened in back porch and finish the days in the like new above ground pool. The possibilities are absolutely endless!

    Zillow last checked:

    Listing updated:

    Listed by:

    Jessica Wheeler 910-818-6455,

    LAMCO Associates, LLC

    Bought with:

    JESSICA DEAN, 303155

    EXP REALTY LLC

    Source: Doorify MLS,MLS#: 10056424MLS Logo

    Facts & features

    Interior

    Bedrooms & bathrooms
    • Bedrooms: 5
    • Bathrooms: 4
    • Full bathrooms: 4
    • Main level bathrooms: 1
    Primary bedroom
    • Level: Second
    Bedroom 2
    • Level: Main
    Bedroom 3
    • Level: Second
    Bedroom 4
    • Level: Second
    Bedroom 5
    • Level: Second
    Primary bathroom
    • Level: Second
    Bathroom 2
    • Level: Main
    Bathroom 2
    • Level: Second
    Bathroom 3
    • Level: Second
    Dining room
    • Level: Main
    Kitchen
    • Level: Main
    Laundry
    • Level: Second
    Living room
    • Level: Main
    Office
    • Level: Main
    Heating
    • Central, Heat Pump
    Cooling
    • Central Air, Heat Pump
    Appliances
    • Included: Dishwasher, Electric Oven, Electric Water Heater
    • Laundry: Inside, Laundry Room
    Features
    • Breakfast Bar, Ceiling Fan(s), Chandelier, Entrance Foyer, Eat-in Kitchen, Granite Counters, High Ceilings, Pantry, Recessed Lighting, Vaulted Ceiling(s), Walk-In Shower
    • Flooring: Carpet, Luxury Vinyl, Tile
    Interior area
    • Total structure area: 3,469
    • Total interior livable area: 3,469 sqft
    • Finished area above ground: 3,469
    • Finished area below ground: 0

    Property

    Parking
    • Total spaces: 6
    • Parking features: Garage, Open
    • Garage spaces: 2
    • Uncovered spaces: 4
    Features
    • Levels: Two
    • Stories: 2
    • Patio & porch: Enclosed, Screened
    • Pool features: Above Ground, Fenced
    • Spa features: None
    • Fencing: Back Yard,Privacy
    Lot
    • Size: 0.29 Acres
    • Features: Gentle Sloping, Landscaped, Near Golf Course
    Details
    • Parcel number: 01050401 0094 62
    • Special conditions: Standard

    Construction

    Type & style
    • Home type: SingleFamily
    • Architectural style: Traditional
    • Property subtype: Single Family Residence
    Materials
    • Vinyl Siding
    • Foundation: Slab
    • Roof: Asphalt
    Condition
    • New construction: No
    • Year built: 2015

    Utilities & green energy

    • Sewer: Public Sewer
    • Water: Public

    Community & HOA

    Community
    • Features: None
    • Subdivision: Cooper Creek
    HOA
    • Has HOA: Yes
    • Amenities included: Pond Seasonal
    • Services included: None
    • HOA fee: $310 annually
    • HOA name: Cooper's Creek Homeowner's Assn.
    Location
    • Region: Spring Lake

    Financial & listing details

    • Price per square foot: $116/sqft
    • Tax assessed value: $320,240
    • Annual tax amount: $2,330
    • Date on market: 10/12/2024
    • Listing agreement: Exclusive Right To Sell
    • Listing terms: Other
    • Road surface type: Paved

    Price history

    DateEventPrice
    12/16/2024Sold$403,000-1.7%$116/sqft
    Source: Doorify MLS #10056424 Report a problem
    11/19/2024Pending sale$409,999$118/sqft
    Source: Doorify MLS #10056424 Report a problem
    11/5/2024Price change$409,999-2.1%$118/sqft
    Source: Doorify MLS #10056424 Report a problem
    10/25/2024Price change$419,000-2.3%$121/sqft
    Source: Doorify MLS #10056424 Report a problem
    10/12/2024Listed for sale$429,000+57.1%$124/sqft
    Source: Doorify MLS #10056424 Report a problem
    10/2/2015Sold$273,105+1.2%$79/sqft
    Source: LPRMLS #440853 Report a problem
    7/11/2015Price change$269,900+1.9%$78/sqft
    Source: Coldwell Banker Advantage #440853 Report a problem
    3/28/2015Price change$264,900+1.9%$76/sqft
    Source: Coldwell Banker Advantage #440853 Report a problem
    2/26/2015Listed for sale$259,900$75/sqft
    Source: COLDWELL BANKER ADVANTAGE #4-BREEZEWOOD #440853 Report a problem

    Public tax history

    YearProperty taxesTax assessment
    2025$2,014 -13.5%$320,240
    2024$2,330 $320,240
    2023$2,330 $320,240
    2022$2,330 -8.9%$320,240 +11.4%
    2021$2,557 $287,410
    2020$2,557 +0.6%$287,410
    2019$2,542 $287,410
    2018$2,542 -1.2%$287,410
    2017$2,573 $287,410 -1.2%
    2016-- $291,000 +870%
    2015-- $30,000
    Find assessor info on the county website

    Neighborhood: Anderson Creek

    Nearby schools

    GreatSchools rating
    Schools provided by the listing agent
    • Elementary: Harnett - Overhills Elementary
    • Middle: Harnett - Overhills Middle
    • High: Harnett - Overhills High

    Source: Doorify MLS. This data may not be complete. We recommend contacting the local school district to confirm school assignments for this home.

    Get a cash offer in 3 minutes
    Find out how much your home could sell for in as little as 3 minutes with a no-obligation cash offer.
    Estimated market value
    $407,600
    Get a cash offer in 3 minutes
    Find out how much your home could sell for in as little as 3 minutes with a no-obligation cash offer.
    Estimated market value
    $407,600