Skip main navigation
Sold for $365,000
  • $365,000

    195 Len Ln, Ashland, AL 36251

    3beds
    3,091sqft
    Single Family Residence
    Built in 2003
    7 Acres Lot
    $367,000 Zestimate®
    $118/sqft
    $2,176 Estimated rent

    Home value

    $367,000

    Estimated sales range

    Not available

    $2,176/mo

    Zestimate® history
    Loading
    Loading...

    Owner options

    List your home for rent

    $2,176/mo

    Rent Zestimate®

    Find your next renter with Zillow Rental Manager. Plus, with online applications, you can quickly screen prospective tenants – for free.

    Learn more

    $2,176/mo

    Rent Zestimate®

    Refinance and save

    $2,006/mo

    Est. payment

    Refinancing to a lower rate could help reduce your monthly payments and save thousands over the life of the loan.

    See today's rates

    $2,006/mo

    Est. payment

    Explore your selling options

    Work with a Zillow partner agent

    Leverage their expertise and Zillow's premium Showcase listings to get your home seen by more buyers.

    Get started

    List with your own agent

    Get your home in front of millions of buyers by listing it on Zillow.

    Learn how to do it

    Sell it yourself

    Take full control of how buyers see your home on Zillow by listing For Sale by Owner (FSBO).

    List your home

    What's special

    Finished basementCharm of wood wallsCathedral ceilingsCozy main floor
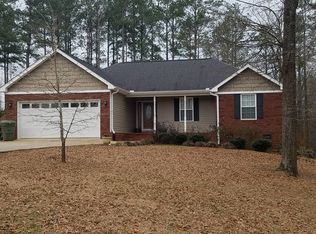
    Escape to your own private sanctuary located on 7 acres on a cul-de-sac just outside Ashland in a very desirable neighborhood near Wellborn Cabinets. This spacious and well-built home featuring 3 BRs and 3.5 BAs boasts over 3,000 SF of living space with a cozy main floor, a loft BR/BA and finished basement. Enjoy the warmth of gas logs in the living room and the charm of wood walls and cathedral ceilings. The open layout seamlessly connects the living, dining, and kitchen areas, perfect for entertaining. The nearby laundry room adds convenience with a washer/dryer, sink, and cabinets for storage. Each of the 3 floors has a full bath – some offering amenities such as jetted tub, double sinks, tub/shower combo, and walk-in closets. Relax on the covered front and back porches and listen to the soothing sounds of Metcalf Creek. Plenty of parking with 2-car garage and an additional garage in the basement -- this property is a perfect blend of comfort and convenience. Your dream home awaits!

    Zillow last checked:

    Listing updated:

    Listed by:

    Billy Robertson 256-618-1798,

    Hunter Bend Realty, LLC Lineville Branch

    Bought with:

    Billy Robertson

    Hunter Bend Realty, LLC Lineville Branch

    Source: GALMLS,MLS#: 21445385MLS Logo

    Facts & features

    Interior

    Bedrooms & bathrooms
    • Bedrooms: 3
    • Bathrooms: 4
    • Full bathrooms: 3
    • 1/2 bathrooms: 1
    Bedroom 1
    • Level: First
    Bedroom 2
    • Level: First
    Bedroom 3
    • Level: Second
    Bathroom 1
    • Level: First
    Bathroom 3
    • Level: Second
    Bathroom 4
    • Level: Basement
    Dining room
    • Level: First
    Kitchen
    • Features: Laminate Counters, Breakfast Bar
    • Level: First
    Living room
    • Level: First
    Basement
    • Area: 1320
    Heating
    • Central
    Cooling
    • Central Air
    Appliances
    • Included: Dishwasher, Microwave, Refrigerator, Stove-Electric, Tankless Water Heater
    • Laundry: Electric Dryer Hookup, Washer Hookup, Main Level, Laundry Room, Laundry (ROOM), Yes
    Features
    • None, Cathedral/Vaulted, Separate Shower, Double Vanity, Tub/Shower Combo, Walk-In Closet(s)
    • Flooring: Carpet, Hardwood
    • Basement: Full,Finished,Concrete
    • Attic: Other,Yes
    • Number of fireplaces: 1
    • Fireplace features: Gas Log, Living Room, Gas
    Interior area
    • Total interior livable area: 3,091 sqft
    • Finished area above ground: 1,771
    • Finished area below ground: 1,320

    Property

    Parking
    • Total spaces: 3
    • Parking features: Attached, Basement, Driveway, Lower Level, Parking (MLVL), Garage Faces Front
    • Attached garage spaces: 3
    • Has uncovered spaces: Yes
    Features
    • Levels: One and One Half
    • Stories: 1
    • Patio & porch: Covered, Open (PATIO), Patio, Porch, Covered (DECK), Open (DECK), Deck
    • Pool features: None
    • Has spa: Yes
    • Spa features: Bath
    • Has water view: Yes
    • Water view: Water
    • Waterfront features: No
    Lot
    • Size: 7 Acres
    • Features: Acreage, Cul-De-Sac, Few Trees
    Details
    • Additional structures: Storage
    • Parcel number: 171109320000008012
    • Special conditions: N/A

    Construction

    Type & style
    • Home type: SingleFamily
    • Property subtype: Single Family Residence
    Materials
    • HardiPlank Type
    • Foundation: Basement
    Condition
    • Year built: 2003

    Utilities & green energy

    • Sewer: Septic Tank
    • Water: Public

    Community & neighborhood

    Location
    • Region: Ashland
    • Subdivision: None

    Other

    Other facts
    • Price range: $365K - $365K

    Price history

    DateEventPrice
    4/21/2026Sold$365,000-12.9%$118/sqft
    Source: GALMLS #21445385 Report a problem
    4/15/2026Pending sale$419,000$136/sqft
    Source: GALMLS #21445385 Report a problem
    3/14/2026Contingent$419,000$136/sqft
    Source: GALMLS #21445385 Report a problem
    3/4/2026Listed for sale$419,000$136/sqft
    Source: GALMLS #21445385 Report a problem

    Public tax history

    Tax history is unavailable.

    Neighborhood: 36251

    Nearby schools

    GreatSchools rating
    Schools provided by the listing agent
    • Elementary: Ashland
    • Middle: Central
    • High: Central

    Source: GALMLS. This data may not be complete. We recommend contacting the local school district to confirm school assignments for this home.

    Get pre-qualified for a loan
    At Zillow Home Loans, we can pre-qualify you in as little as 5 minutes with no impact to your credit score.

    An equal housing lender. NMLS #10287.