Discover unparalleled comfort and serenity in this pristine 3-bedroom, 2.5-bathroom home nestled in the charming Hamlet of Aquebogue. This charming home boasts meticulous upkeep and a wealth of desirable features and is in a location that provides easy access to Long Island's North and South forks. Upon entering, you are greeted by an inviting interior that exudes warmth. The open layout seamlessly connects the living room, dining area, and kitchen, creating a perfect space for both relaxation and entertaining. Natural light floods the home, accentuating the tasteful finishes. The spacious kitchen is a delight, equipped with sprawling countertops, black stainless steel appliances, and ample cabinet space. It is an ideal setting for preparing meals or enjoying casual dining moments with loved ones. Upstairs, the primary suite provides a peaceful retreat with its generous proportions and an en-suite bathroom featuring floor to ceiling tile and a jacuzzi tub. Two additional bedrooms offer comfort and flexibility, each providing ample closet space and easy access to a full bathroom. Outside, the allure continues with a beautifully landscaped yard that includes a pristine, in-ground pool, perfect for cooling off during summer months or hosting gatherings under the sun. The paver patio area and deck are ideal spots for al fresco dining and lounging, surrounded by lush greenery in a fully fenced back yard. Additional highlights of this remarkable property include a spacious 2-car garage with plenty of storage space, a full unfinished basement offering endless possibilities for customization, and modern amenities such as central air conditioning, brand new water heater, and 6 zone irrigation system. Located in Aquebogue, known for its scenic vineyards, and close proximity to Hamptons beaches, this home offers a rare opportunity to enjoy a tranquil lifestyle while still being conveniently close to amenities and major transportation routes. Don't miss your chance to own this immaculate residence that embodies comfort, style, and functionality. Schedule your private showing today and experience the exceptional quality of life awaiting you in this beautiful Aquebogue home., Additional information: Separate Hotwater Heater:Yes
Sold for $725,000
$725,000
195 Linda Avenue, Riverhead, NY 11901
3beds
1,950sqft
Single Family Residence, Residential
Built in 2002
0.46 Acres Lot
$807,800 Zestimate®
$372/sqft
$6,273 Estimated rent
Home value
$807,800
$743,000 - $889,000
$6,273/mo
Zestimate® history
Owner options
List your home for rent
$6,273/mo
Rent Zestimate®
Find your next renter with Zillow Rental Manager. Plus, with online applications, you can quickly screen prospective tenants – for free.
$6,273/mo
Rent Zestimate®
Refinance and save
$4,990/mo
Est. payment
Refinancing to a lower rate could help reduce your monthly payments and save thousands over the life of the loan.
$4,990/mo
Est. payment
Explore your selling options
Work with a Zillow partner agent
Leverage their expertise and Zillow's premium Showcase listings to get your home seen by more buyers.
Get startedList with your own agent
Get your home in front of millions of buyers by listing it on Zillow.
Learn how to do itSell it yourself
Take full control of how buyers see your home on Zillow by listing For Sale by Owner (FSBO).
List your homeWhat's special
Zillow last checked:
Listing updated:
Listed by:
John Maloney 631-508-0966,
Exit Realty Island Elite 631-331-4000,
Jason R. Furnari 631-839-4150,
Exit Realty Island Elite
Bought with:
Oscar K. Arias, 10401303339
Douglas Elliman Real Estate
Dennis Saglam, 10401294651
Douglas Elliman Real Estate
Source: OneKey® MLS as distributed by MLS GRID,MLS#: L3562941
Facts & features
Interior
Bedrooms & bathrooms
- Bedrooms: 3
- Bathrooms: 3
- Full bathrooms: 2
- 1/2 bathrooms: 1
Other
- Description: Living Room with gas fireplace, Kitchen, Dining room, half bath
- Level: First
Other
- Description: Primary Bedroom with en-suite, 2 additional large bedrooms, Full bath.
- Level: Second
Other
- Description: Full unfinished basement with Laundry
- Level: Basement
Heating
- Oil, Forced Air
Cooling
- Central Air
Appliances
- Included: Dishwasher, Dryer, Refrigerator, Washer, Oil Water Heater
Features
- Primary Bathroom
- Flooring: Hardwood
- Windows: Blinds, Drapes
- Basement: Full,Unfinished
- Attic: Pull Stairs
- Number of fireplaces: 1
Interior area
- Total structure area: 1,950
- Total interior livable area: 1,950 sqft
Property
Parking
- Parking features: Private, Attached
Features
- Levels: Two
- Has private pool: Yes
- Pool features: In Ground
- Fencing: Fenced
Lot
- Size: 0.46 Acres
- Dimensions: .46
- Features: Near Public Transit, Near School, Near Shops, Level
Details
- Parcel number: 0600085000200036006
Construction
Type & style
- Home type: SingleFamily
- Architectural style: Colonial
- Property subtype: Single Family Residence, Residential
Materials
- Vinyl Siding
Condition
- Year built: 2002
Utilities & green energy
- Sewer: Cesspool
- Water: Public
Community & HOA
HOA
- Has HOA: No
- Amenities included: Park
Location
- Region: Riverhead
Financial & listing details
- Price per square foot: $372/sqft
- Tax assessed value: $685,049
- Annual tax amount: $11,407
- Date on market: 7/1/2024
- Listing agreement: Exclusive Right To Lease
- Exclusions: Second Freezer
Price history
| Date | Event | Price |
|---|---|---|
| 12/24/2024 | Sold | $725,000$372/sqft |
Source: Public Record Report a problem | ||
| 10/2/2024 | Sold | $725,000$372/sqft |
Source:  OneKey® MLS as distributed by MLS GRID #L3562941 Report a problem OneKey® MLS as distributed by MLS GRID #L3562941 Report a problem | ||
| 7/19/2024 | Pending sale | $725,000$372/sqft |
Source: OneKey® MLS as distributed by MLS GRID #3562941 Report a problem | ||
| 7/1/2024 | Listed for sale | $725,000+107.1%$372/sqft |
Source: OneKey® MLS as distributed by MLS GRID #3562941 Report a problem | ||
| 6/16/2003 | Sold | $350,000+180%$179/sqft |
Source: Public Record Report a problem | ||
| 11/18/2002 | Sold | $125,000+92.3%$64/sqft |
Source: Public Record Report a problem | ||
| 10/1/2002 | Sold | $65,000$33/sqft |
Source: Public Record Report a problem | ||
Public tax history
| Year | Property taxes | Tax assessment |
|---|---|---|
| 2025 | -- | $55,900 |
| 2024 | -- | $55,900 |
| 2023 | -- | $55,900 |
| 2022 | -- | $55,900 |
| 2021 | -- | $55,900 |
| 2020 | -- | $55,900 |
| 2019 | -- | $55,900 |
| 2018 | -- | $55,900 |
| 2017 | $9,953 | $55,900 |
| 2016 | -- | $55,900 |
| 2015 | -- | $55,900 |
| 2014 | -- | $55,900 |
| 2013 | -- | $55,900 |
| 2012 | -- | $55,900 |
| 2011 | -- | $55,900 |
| 2007 | $7,762 +19% | $55,900 |
| 2005 | $6,522 -2.8% | $55,900 +5.7% |
| 2004 | $6,708 | $52,900 |
Find assessor info on the county website
Neighborhood: 11901
Nearby homes
- $616,9003 bd1 ba1k sqft186 Broad Ave, Riverhead, NY 11901Off Market
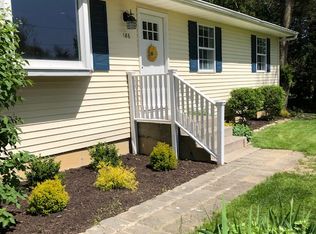
- $786,0003 bd2 ba1.7k sqft183 Linda Ave, Riverhead, NY 11901Off Market
- $611,6003 bd1 ba1.1k sqft172 Broad Ave, Riverhead, NY 11901Off Market
- $749,0005 bd2 ba2.2k sqft192 Linda Ave, Riverhead, NY 11901Off Market
- $594,9003 bd1 ba1k sqft183 Broad Ave, Riverhead, NY 11901Off Market
- $773,5005 bd3 ba-- sqft193 Broad Ave, Riverhead, NY 11901Sold
- $615,2003 bd1 ba1.2k sqft160 Broad Ave, Riverhead, NY 11901Off Market
- $921,3006 bd1 ba2.7k sqft243 Main Rd, Riverhead, NY 11901Off Market
Nearby schools
GreatSchools rating
- 3/10Aquebogue Elementary SchoolGrades: PK-5Distance: 0.7 mi
- 3/10Riverhead Middle SchoolGrades: 6-8Distance: 2.1 mi
- 3/10Riverhead Senior High SchoolGrades: 9-12Distance: 2.1 mi
Schools provided by the listing agent
- Elementary: Aquebogue Elementary School
- Middle: Riverhead Middle School
- High: Riverhead Senior High School
Source: OneKey® MLS as distributed by MLS GRID. This data may not be complete. We recommend contacting the local school district to confirm school assignments for this home.
Get a cash offer in 3 minutes
Find out how much your home could sell for in as little as 3 minutes with a no-obligation cash offer.
Estimated market value
$807,800
Get a cash offer in 3 minutes
Find out how much your home could sell for in as little as 3 minutes with a no-obligation cash offer.
Estimated market value
$807,800
- New York
- Suffolk County
- Aquebogue
- 11901
- 195 Linda Avenue
Nearby cities
Nearby zip codes
Other Aquebogue Topics
