Welcome to your Private Oasis! Escape the hustle and bustle without sacrificing convenience! Tucked back off the road in an established neighborhood just outside the city limits, this stunning 2022 custom-built home offers the perfect blend of modern luxury and serene country living. The open-concept kitchen seamlessly flows into the living areas, ensuring you're always part of the conversation. This home offers 4 bedrooms and 2 bathrooms. The primary suite offers a large walk-in shower, closet with plenty of storage, and soaking tub. Three additional bedrooms offer versatility for a growing family, a dedicated home office, or gym. Out the back door, you step into your own private slice of paradise. Positioned with a massive agricultural tract directly behind the property, you are guaranteed uninterrupted peace and quiet. Whether hosting vibrant get-togethers or sitting by the pool with the relaxing sound of the water feature, this backyard is designed for making memories. Don't miss this rare find, schedule a showing today!
Pending
$395,000
195 Live Oak Drive, Waynesboro, GA 30830
4beds
1,650sqft
Single Family Residence
Built in 2022
1.69 Acres Lot
$-- Zestimate®
$239/sqft
$-- HOA
What's special
- 10 days |
- 61 |
- 1 |
Likely to sell faster than
Zillow last checked:
Listing updated:
Listed by:
Jennifer Harper 706-551-2015,
Mary Yelton Realty, Llc
Source: Hive MLS,MLS#: 100580230 Originating MLS: REALTORS® of Greater Augusta
Originating MLS: REALTORS® of Greater AugustaFacts & features
Interior
Bedrooms & bathrooms
- Bedrooms: 4
- Bathrooms: 2
- Full bathrooms: 2
Rooms
- Room types: Master Bedroom, Bedroom 1, Bedroom 2, Bedroom 3, Laundry, Great Room, Other, Bathroom 1, Bathroom 2
Primary bedroom
- Level: Main
- Dimensions: 12 x 15
Bedroom 1
- Level: Main
- Dimensions: 12 x 10
Bedroom 2
- Level: Main
- Dimensions: 10.5 x 10
Bedroom 3
- Level: Main
- Dimensions: 14 x 10
Bathroom 1
- Level: Main
- Dimensions: 7.08 x 4.83
Bathroom 2
- Description: Primary Bath
- Level: Main
- Dimensions: 12.58 x 14.33
Great room
- Level: Main
- Dimensions: 16 x 16
Kitchen
- Level: Main
- Dimensions: 16 x 16
Laundry
- Level: Main
- Dimensions: 7 x 7
Other
- Description: Primary Closet
- Level: Main
- Dimensions: 11.5 x 9
Heating
- Electric, Heat Pump
Cooling
- Central Air, Ceiling Fan(s)
Appliances
- Included: Built-In Microwave, Refrigerator, Dishwasher, Tankless Water Heater, Electric Range
- Laundry: Dryer Hookup, Washer Hookup, Laundry Room
Features
- Walk-in Closet(s), Kitchen Island, Ceiling Fan(s), Pantry, Walk-in Shower, Eat-in Kitchen, Walk-In Closet(s)
- Flooring: LVT/LVP, Vinyl
- Basement: None
- Attic: Partially Floored,Pull Down Stairs
Interior area
- Total structure area: 1,650
- Total interior livable area: 1,650 sqft
Property
Parking
- Parking features: Concrete, Parking Pad
Accessibility
- Accessibility features: None
Features
- Levels: One
- Patio & porch: Front Porch, Rear Porch
- Exterior features: None
- Pool features: In Ground, Vinyl
- Fencing: None
- Has view: Yes
- View description: See Remarks
- Waterfront features: None
- Frontage type: See Remarks
Lot
- Size: 1.69 Acres
- Features: Landscaped, Secluded
Details
- Additional structures: Fountain
- Parcel number: 065b007
- Zoning: R1
- Special conditions: Standard
Construction
Type & style
- Home type: SingleFamily
- Property subtype: Single Family Residence
Materials
- Brick, Vinyl Siding, Wood Frame
- Foundation: Slab
- Roof: Architectural Shingle
Condition
- New construction: No
- Year built: 2022
Utilities & green energy
- Sewer: Pump Station, Septic Tank
- Water: Well
- Utilities for property: Cable Available
Green energy
- Green verification: None
- Energy efficient items: Lighting
Community & HOA
Community
- Security: Smoke Detector(s)
- Subdivision: Other
HOA
- Has HOA: No
Location
- Region: Waynesboro
Financial & listing details
- Price per square foot: $239/sqft
- Tax assessed value: $235,008
- Annual tax amount: $1,503
- Date on market: 6/9/2026
- Cumulative days on market: 10 days
- Listing agreement: Exclusive Agency
- Listing terms: Cash,Conventional,FHA,USDA Loan,VA Loan
Estimated market value
Not available
Estimated sales range
Not available
Not available
Price history
| Date | Event | Price |
|---|---|---|
| 7/18/2026 | Pending sale | $395,000$239/sqft |
Source:  Hive MLS #100580230 Report a problem Hive MLS #100580230 Report a problem | ||
| 6/22/2026 | Contingent | $395,000$239/sqft |
Source: Hive MLS #100580230 Report a problem | ||
| 6/9/2026 | Listed for sale | $395,000+3850%$239/sqft |
Source: Hive MLS #100580230 Report a problem | ||
| 1/24/2022 | Sold | $10,000$6/sqft |
Source: Public Record Report a problem | ||
Public tax history
| Year | Property taxes | Tax assessment |
|---|---|---|
| 2025 | $1,503 -18% | $94,003 |
| 2024 | $1,833 -6% | $94,003 +3% |
| 2023 | $1,950 +3501.1% | $91,295 +3590.2% |
| 2022 | $54 -0.1% | $2,474 |
| 2021 | $54 | $2,474 |
| 2020 | $54 -1.7% | $2,474 |
| 2019 | $55 -0.3% | $2,474 |
| 2018 | $55 -0.6% | $2,474 |
| 2017 | $56 | $2,474 |
| 2016 | $56 | $2,474 |
| 2015 | $56 -0.8% | $2,474 |
| 2014 | $56 -0.8% | $2,474 |
| 2013 | $57 | $2,474 |
| 2012 | -- | -- |
| 2011 | -- | -- |
| 2010 | -- | -- |
| 2008 | -- | $2,474 +1.6% |
| 2007 | -- | $2,434 |
| 2005 | -- | $2,434 |
| 2004 | -- | $2,434 |
| 2003 | -- | $2,434 -33.3% |
| 2002 | -- | $3,650 |
| 2001 | -- | $3,650 |
| 2000 | -- | $3,650 |
Find assessor info on the county website
Monthly payment
Est. payment
Payment breakdown
Explore the cost of this home by adjusting the details. Changes won't be saved.Climate risks
Neighborhood: 30830
Nearby schools
GreatSchools rating
- NAWaynesboro Primary SchoolGrades: PK-2Distance: 2.9 mi
- 4/10Burke County Middle SchoolGrades: 6-8Distance: 2.9 mi
- 3/10Burke County High SchoolGrades: 9-12Distance: 3 mi
Schools provided by the listing agent
- Elementary: Blakeney Elementary School
- Middle: Burke County
- High: Burke County
Source: Hive MLS. This data may not be complete. We recommend contacting the local school district to confirm school assignments for this home.
- $361,5004 bd3 ba3.3k sqft187 Live Oak Dr, Waynesboro, GA 30830Off Market
- $240,0003 bd2 ba1.5k sqft205 Live Oak Dr, Waynesboro, GA 30830For Sale

- $194,8003 bd2 ba1.3k sqft215 Live Oak Dr, Waynesboro, GA 30830Off Market
- $7,930-- bd-- ba-- sqftBoxwood Cir, Waynesboro, GA 30830Off Market
- $7,447-- bd-- ba-- sqftBoxwood Cir, Waynesboro, GA 30830Off Market
- $9,171-- bd-- ba-- sqftBoxwood Cir, Waynesboro, GA 30830Off Market
- $6,551-- bd-- ba-- sqftBoxwood Cir, Waynesboro, GA 30830Off Market
- $287,1003 bd2 ba1.8k sqft171 Live Oak Dr, Waynesboro, GA 30830Off Market
A local agent can set up tours, give advice and negotiate with sellers.
Similar homes
- $--3 bd2 ba1.6k sqft469 Middleground Rd, Waynesboro, GA 30830Auction
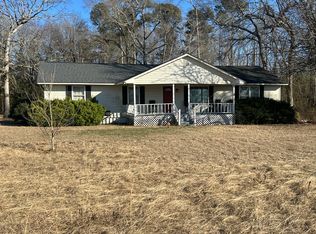 Auction.com 4
 - $250,0003 bd2 ba1.4k sqft855 Academy Avenue, Waynesboro, GA 30830For Sale

 MLS ID #100590704, Anne Kyzer, Mary Yelton Realty, Llc. Hive MLS
 - $240,0003 bd2 ba1.5k sqft205 Live Oak Drive, Waynesboro, GA 30830For SaleMLS ID #98253054, Stephanie Winfrey, Keller Williams Realty Augusta Partners. Hive MLS
- $305,0003 bd2 ba2k sqft411 Park Drive, Waynesboro, GA 30830For Sale
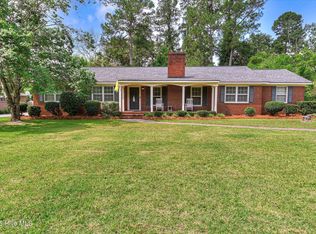 MLS ID #100585352, Kimberly Bailey, Mary Yelton Realty, Llc. Hive MLS
 - $340,0003 bd2 ba1.8k sqft268 Fairway Drive, Waynesboro, GA 30830For SaleMLS ID #100575204, Cassandra L Williams, Forward Movement Realty, LLC. Hive MLS
- $320,0003 bd2 ba1.9k sqft134 Lake Bluff Drive, Waynesboro, GA 30830For SaleMLS ID #98253618, Anne Kyzer, Mary Yelton Realty, Llc. Hive MLS
- $530,0003 bd2 ba2.4k sqft218 Spring Valley Road, Waynesboro, GA 30830For SaleMLS ID #100585357, Kimberly Bailey, Mary Yelton Realty, Llc. Hive MLS
- $289,0003 bd2 ba1.9k sqft504 Woodbine Road, Waynesboro, GA 30830For SaleMLS ID #98254322, Shannon Norton, David Greene Realty, Llc. Hive MLS
- $299,0003 bd2 ba2.3k sqft209 W 7th Street, Waynesboro, GA 30830For SaleMLS ID #98257326, Jennifer Harper, Mary Yelton Realty, Llc. Hive MLS
- $289,0003 bd3 ba1.7k sqft117 Zack Street, Waynesboro, GA 30830For SaleMLS ID #100579781, Shannon Norton, David Greene Realty, Llc. Hive MLS
- $485,0004 bd3 ba2.3k sqft108 Meadow View Lane, Waynesboro, GA 30830New ConstructionMLS ID #98252631, Anne Kyzer, Mary Yelton Realty, Llc. Hive MLS
- $299,0003 bd2 ba2k sqft3144 Highway 56 S, Waynesboro, GA 30830For SaleMLS ID #98256135, Elizabeth Highsmith, Blanchard & Calhoun - WA. Hive MLS
- $259,9003 bd3 ba1.5k sqft450 Mcintosh Drive, Waynesboro, GA 30830For SaleMLS ID #100575118, Mandy Nesmith, Berkshire Hathaway HomeServices. Hive MLS
- $--3 bd2 ba2k sqft1111 Greiner Cir, Hephzibah, GA 30815AuctionXome
- $440,0004 bd3 ba2.1k sqft4941 Mccombs Road, Hephzibah, GA 30815For SaleMLS ID #100581903, Constance Small, Keller Williams Realty Augusta Partners. Hive MLS
- $219,9004 bd2 ba1.4k sqft938 Quaker Road Drive, Waynesboro, GA 30830For SaleMLS ID #100584979, Michelle Lovett Lockhart, Blanchard & Calhoun - WA. Hive MLS
- $375,0004 bd3 ba2.2k sqft2010 Mccoys Mill Road, Hephzibah, GA 30815For SaleMLS ID #98201634, Michael Lamar, Realty One Group Visionaries. Hive MLS
- $250,0003 bd2 ba1.4k sqft562 Boll Weevil Road, Waynesboro, GA 30830For SaleMLS ID #98256909, Elizabeth Highsmith, Blanchard & Calhoun - WA. Hive MLS
- $225,0003 bd3 ba1.6k sqft5920 Ga-23, Waynesboro, GA 30830For SaleMLS ID #98201709, Wayne Snyder, Auben Realty, LLC. Hive MLS
- $450,0003 bd3 ba2k sqft3021 Old Lodge Road, Hephzibah, GA 30815For SaleMLS ID #100584561, Preston Myhand, Blanchard & Calhoun - WA. Hive MLS
