Welcome to this stunning 5-bedroom 3 full bath Paradise Green center-hall colonial, completely rebuilt in 2003 & lovingly maintained by the same owner for 31 years! One step from the inviting covered front porch brings you into a sun-filled interior designed for comfort and style. The first floor offers a formal living room with a pretty bay window, a spacious formal dining room with French doors leading to a large eat-in kitchen featuring rich walnut cabinetry, a center island, & granite counters. A first-floor primary bedroom with double closets & a full bath with stall shower provides convenience & flexibility. Custom moldings and fine finishes enhance the elegance throughout. Upstairs, you'll find a king-sized bedroom plus three additional queen-sized bedrooms, all serviced by two beautifully remodeled full baths with tub/shower enclosures & a laundry room. Enjoy outdoor living in the private, deep yard-perfect for entertaining with its patio area and a three-season porch with electric fireplace & hot tub. The lower level offers an additional 600 sq ft recreation room for play, work, or relaxation. Long, newly paved driveway provides plenty of off-street parking & leads to a one car garage. New furnace and hot water heater! Tucked away at the end of a cul-de-sac, this home is just a short stroll along sidewalks to the shops, restaurants, & vibrant community of Paradise Green. Easy access to I-95, Merritt Pkwy, Route 8 & Metro North. Truly a wonderful home and value!
Sold for $619,000
$619,000
195 Lobdell Drive, Stratford, CT 06614
5beds
2,808sqft
Single Family Residence
Built in 1960
7,840 Square Feet Lot
$653,800 Zestimate®
$220/sqft
$4,095 Estimated rent
Home value
$653,800
$588,000 - $726,000
$4,095/mo
Zestimate® history
Owner options
List your home for rent
$4,095/mo
Rent Zestimate®
Find your next renter with Zillow Rental Manager. Plus, with online applications, you can quickly screen prospective tenants – for free.
$4,095/mo
Rent Zestimate®
Refinance and save
$3,489/mo
Est. payment
Refinancing to a lower rate could help reduce your monthly payments and save thousands over the life of the loan.
$3,489/mo
Est. payment
Explore your selling options
Work with a Zillow partner agent
Leverage their expertise and Zillow's premium Showcase listings to get your home seen by more buyers.
Get startedList with your own agent
Get your home in front of millions of buyers by listing it on Zillow.
Learn how to do itSell it yourself
Take full control of how buyers see your home on Zillow by listing For Sale by Owner (FSBO).
List your homeWhat's special
Electric fireplaceCovered front porchHot tubThree-season porchCustom moldingsSun-filled interiorRich walnut cabinetry
Zillow last checked:
Listing updated:
Listed by:
Regina M. Sauer (203)494-3421,
Houlihan Lawrence WD 203-701-4848
Bought with:
Laci Giuliano, RES.0827367
YellowBrick Real Estate LLC
Source: Smart MLS,MLS#: 24127187
Facts & features
Interior
Bedrooms & bathrooms
- Bedrooms: 5
- Bathrooms: 3
- Full bathrooms: 3
Rooms
- Room types: Laundry
Primary bedroom
- Features: Ceiling Fan(s), Full Bath, Hardwood Floor
- Level: Main
Bedroom
- Features: Ceiling Fan(s), Hardwood Floor
- Level: Upper
Bedroom
- Features: Wall/Wall Carpet
- Level: Upper
Bedroom
- Features: Ceiling Fan(s), Wall/Wall Carpet
- Level: Upper
Bedroom
- Features: Ceiling Fan(s), Wall/Wall Carpet
- Level: Upper
Primary bathroom
- Features: Stall Shower, Tile Floor
- Level: Main
Bathroom
- Features: Remodeled, Tub w/Shower, Tile Floor
- Level: Upper
Bathroom
- Features: Remodeled, Tub w/Shower, Tile Floor
- Level: Upper
Dining room
- Features: Bay/Bow Window, French Doors, Hardwood Floor
- Level: Main
Kitchen
- Features: Ceiling Fan(s), Granite Counters, Kitchen Island, Hardwood Floor
- Level: Main
Living room
- Features: Bay/Bow Window, Ceiling Fan(s), Hardwood Floor
- Level: Main
Rec play room
- Features: Wall/Wall Carpet, Tile Floor
- Level: Lower
Heating
- Baseboard, Hot Water, Oil
Cooling
- Ceiling Fan(s), Central Air
Appliances
- Included: Oven/Range, Microwave, Refrigerator, Freezer, Dishwasher, Washer, Dryer, Water Heater, Humidifier
- Laundry: Upper Level
Features
- Central Vacuum
- Doors: Storm Door(s)
- Windows: Thermopane Windows
- Basement: Full,Heated,Sump Pump,Storage Space,Partially Finished,Liveable Space
- Attic: Pull Down Stairs
- Has fireplace: No
Interior area
- Total structure area: 2,808
- Total interior livable area: 2,808 sqft
- Finished area above ground: 2,208
- Finished area below ground: 600
Property
Parking
- Total spaces: 1
- Parking features: Detached
- Garage spaces: 1
Features
- Patio & porch: Porch, Patio
- Exterior features: Sidewalk, Rain Gutters, Lighting
- Spa features: Heated
Lot
- Size: 7,840 Square Feet
- Features: Level, Cul-De-Sac
Details
- Parcel number: 372582
- Zoning: RS-4
Construction
Type & style
- Home type: SingleFamily
- Architectural style: Colonial
- Property subtype: Single Family Residence
Materials
- Vinyl Siding
- Foundation: Concrete Perimeter
- Roof: Asphalt
Condition
- New construction: No
- Year built: 1960
Utilities & green energy
- Sewer: Public Sewer
- Water: Public
- Utilities for property: Cable Available
Green energy
- Energy efficient items: Ridge Vents, Doors, Windows
Community & HOA
Community
- Subdivision: Paradise Green
HOA
- Has HOA: No
Location
- Region: Stratford
Financial & listing details
- Price per square foot: $220/sqft
- Tax assessed value: $242,130
- Annual tax amount: $9,734
- Date on market: 9/20/2025
Price history
| Date | Event | Price |
|---|---|---|
| 12/5/2025 | Sold | $619,000-1.7%$220/sqft |
Source:  Smart MLS #24127187 Report a problem Smart MLS #24127187 Report a problem | ||
| 11/27/2025 | Pending sale | $629,900$224/sqft |
Source: Smart MLS #24127187 Report a problem | ||
| 10/15/2025 | Price change | $629,900-1.6%$224/sqft |
Source: Smart MLS #24127187 Report a problem | ||
| 10/6/2025 | Price change | $639,900-1.5%$228/sqft |
Source: Smart MLS #24127187 Report a problem | ||
| 9/20/2025 | Listed for sale | $649,900+340.6%$231/sqft |
Source: Smart MLS #24127187 Report a problem | ||
| 9/30/1994 | Sold | $147,500-6.6%$53/sqft |
Source: Smart MLS #94021482 Report a problem | ||
| 3/1/1990 | Sold | $158,000$56/sqft |
Source: Public Record Report a problem | ||
Public tax history
| Year | Property taxes | Tax assessment |
|---|---|---|
| 2025 | $9,734 | $242,130 |
| 2024 | $9,734 | $242,130 |
| 2023 | $9,734 +1.9% | $242,130 |
| 2022 | $9,554 0% | $242,130 |
| 2021 | $9,557 -0.4% | $242,130 |
| 2020 | $9,598 +1.3% | $242,130 +1.9% |
| 2019 | $9,472 -0.1% | $237,580 |
| 2018 | $9,479 -0.2% | $237,580 |
| 2017 | $9,496 +8.1% | $237,580 |
| 2015 | $8,786 -1.2% | $237,580 -4.8% |
| 2014 | $8,891 +2.9% | $249,550 |
| 2013 | $8,644 +0.5% | $249,550 |
| 2012 | $8,604 +1% | $249,550 |
| 2011 | $8,522 +2.5% | $249,550 |
| 2010 | $8,315 -12.7% | $249,550 -20.4% |
| 2009 | $9,521 +1.3% | $313,600 +1.8% |
| 2008 | $9,397 +1.3% | $308,000 |
| 2007 | $9,277 +4.4% | $308,000 |
| 2006 | $8,889 +7% | $308,000 |
| 2005 | $8,310 +106.5% | $308,000 +183% |
| 2004 | $4,025 +4.5% | $108,820 +3% |
| 2003 | $3,852 +2.1% | $105,700 -2.8% |
| 2001 | $3,773 +20.7% | $108,800 +22.8% |
| 2000 | $3,126 +3.3% | $88,620 |
| 1999 | $3,027 | $88,620 |
Find assessor info on the county website
Neighborhood: 06614
Nearby homes
- $467,8003 bd2 ba1.5k sqft205 Lobdell Dr, Stratford, CT 06614Off Market
- $547,7003 bd2 ba1.9k sqft185 Lobdell Dr, Stratford, CT 06614Off Market
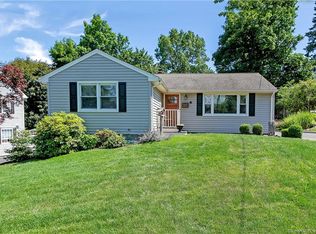
- $370,0002 bd1 ba1k sqft200 Lobdell Dr, Stratford, CT 06614Sold
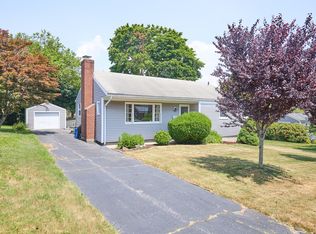
- $490,4003 bd1 ba1.3k sqft175 Lobdell Dr, Stratford, CT 06614Off Market
- $505,0003 bd2 ba2.2k sqft190 Lobdell Dr, Stratford, CT 06614Sold
- $518,2003 bd2 ba1.5k sqft86 Park St, Stratford, CT 06614Off Market
- $591,8003 bd3 ba1.7k sqft100 Park St, Stratford, CT 06614Off Market
- $526,7003 bd2 ba1.6k sqft210 Lobdell Dr, Stratford, CT 06614Off Market
Nearby schools
GreatSchools rating
- 7/10Eli Whitney SchoolGrades: K-6Distance: 0.9 mi
- 4/10Harry B. Flood Middle SchoolGrades: 7-8Distance: 2.2 mi
- 8/10Bunnell High SchoolGrades: 9-12Distance: 1.1 mi


Get pre-qualified for a loan
At Zillow Home Loans, we can pre-qualify you in as little as 5 minutes with no impact to your credit score.An equal housing lender. NMLS #10287.
Sell for more on Zillow
Get a Zillow Showcase℠ listing at no additional cost and you could sell for .
$653,800
2% more
+$13,076
With Zillow Showcase(estimated)
$666,876
- Connecticut
- Fairfield County
- Stratford
- 06614
- 195 Lobdell Drive
Nearby cities
Nearby neighborhoods
Nearby zip codes
Other Stratford Topics
